13634 S 20th Place E, Bixby, OK 74008
- $525,000
- 4
- BD
- 4
- BA
- 2,918
- SqFt




- List Price
- $525,000
- Price Change
- ▼ $5,000 1784148312
- Status
- ACTIVE
- MLS#
- 2543144
- Bedrooms
- 4
- Full-baths
- 3
- Half-baths
- 1
- Sq. Ft
- 2,918
- Acres
- 0.19
- Year Built
- 2022
- Subdivision
- Torrey Lakes
Property Description
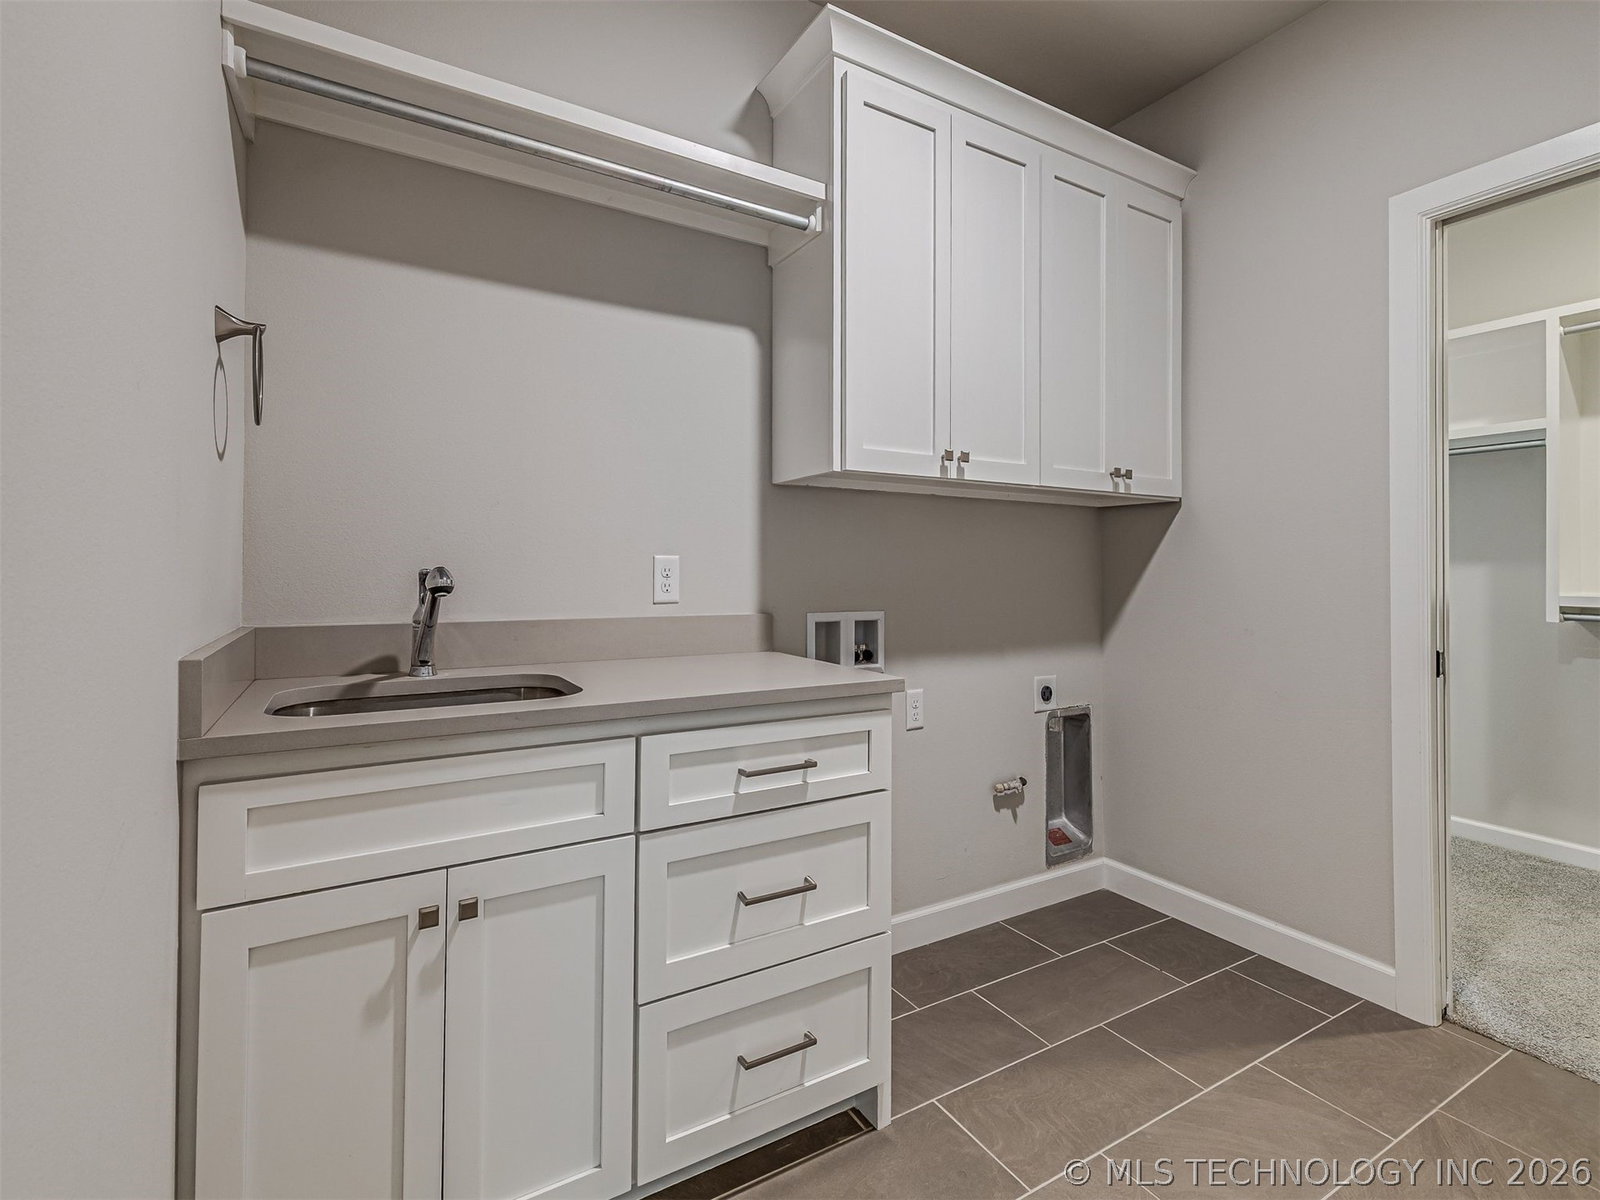
Welcome to Torrey Lakes, where modern design meets thoughtful luxury. Built in 2022 and meticulously upgraded inside and out, this transitional 4-bedroom, 3.5-bath, 3-car garage home offers an effortless blend of style, comfort, and functionality. From custom window coverings and handpicked designer lighting to a flexible floor plan with a private home office, upstairs flex space, and first-floor guest suite, every detail was intentionally designed. The chef’s kitchen features a large custom pantry and premium finishes, opening to a warm living area with a striking fireplace wall and accent lighting. Step outside to a true outdoor retreat with a custom Unilock paver patio, natural gas fire pit, ambient lighting, and lush landscaping. Additional features include a Culligan water system with reverse osmosis, smart garage with dual 4' x 8' electric lift storage racks, epoxy-coated floors, built in bicycle - ladder - lawn tool storage racks, over 60 feet of storage shelving and cabinet, a finished attic, butler’s pantry, and energy-efficient tankless water heater. Every detail has been elevated—this home isn’t just move-in ready, it’s move-in perfect.
Additional Information
- Hoa
- Yes
- Hoa Fee Frequency
- Annually
- Style
- Other
- Stories
- 2
- Foundation
- Slab
- Construction
- Brick, Wood Frame
- Floors
- Carpet, Tile, Wood
- Exterior Features
- Concrete Driveway, Fire Pit, Sprinkler/Irrigation, Landscaping, Lighting, Rain Gutters
- Interior Features
- Attic, Granite Counters, High Speed Internet, Quartz Counters, Stone Counters, Vaulted Ceiling(s), Wired for Data, Ceiling Fan(s), Gas Range Connection, Gas Oven Connection, Programmable Thermostat
- Appliances
- Built-In Range, Built-In Oven, Dishwasher, Disposal, Microwave, Oven, Range, Refrigerator, Water Softener, Tankless Water Heater
- Amenities
- Clubhouse, Park, Pool
- Fireplaces
- 1
- Pool Description
- None
- Garage Spaces
- 3
- Elementary School
- West
- Middle School
- Bixby
- High School
- Bixby
- Heating
- Central, Electric, Gas, Multiple Heating Units, Zoned
- Cooling
- Central Air, 2 Units, Zoned
Mortgage Calculator
Listing courtesy of Keller Williams Advantage.
The data relating to real estate for sale on this web site comes in part from the Internet Data exchange (“IDX”) program of Greater Tulsa Association of Realtors. IDX information is provided exclusively for consumers' personal, non-commercial use and may not be used for any purpose other than to identify prospective properties consumers may be interested in purchasing. Information deemed reliable but not guaranteed. Copyright© 2026 Greater Tulsa Association of Realtors. All Rights Reserved. Last Updated: .