5003 N Walnut Place, Broken Arrow, OK 74012
- $429,566
- 3
- BD
- 3
- BA
- 2,363
- SqFt




- List Price
- $429,566
- Price Change
- ▼ $5,000 1785526811
- Status
- ACTIVE
- MLS#
- 2601907
- Bedrooms
- 3
- Full-baths
- 3
- Sq. Ft
- 2,363
- Acres
- 0.17
- Year Built
- 2025
- Subdivision
- Honey Springs I At Battle Creek
Property Description
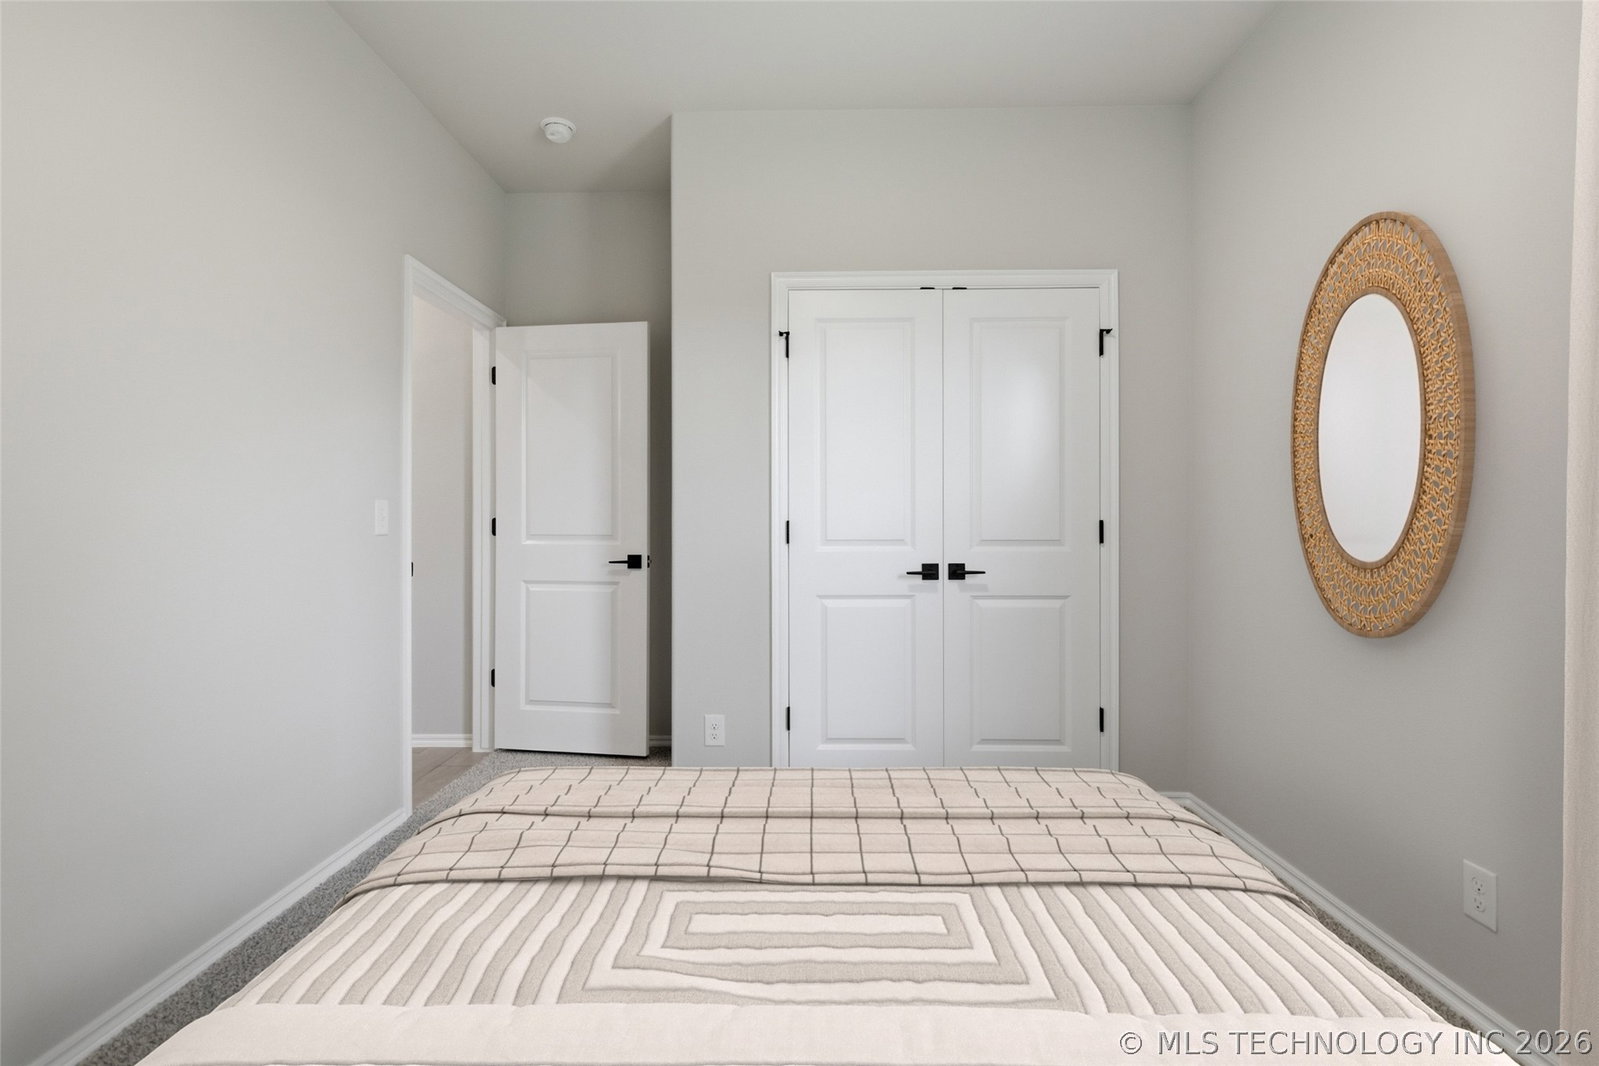
Sophistication and charm come together beautifully in the Augusta floor plan, where thoughtful design meets timeless style. From the moment you step through the front door, cathedral-inspired vaulted ceilings and a striking kitchen island set the tone for this stunning home. The kitchen is a true centerpiece, featuring quartz countertops, a farmhouse sink, a stacked oven wall with built-in microwave, elegant under-cabinet lighting, and a spacious walk-in pantry—perfect for both everyday living and entertaining. Just off the kitchen, a built-in bar area adds an extra layer of functionality, while a locker cabinet near the garage provides convenient storage. Large picture windows throughout the home flood the space with natural light, highlighting the living room’s warm wood beams, built-in cabinets, and cozy fireplace. Tucked away in a quiet corner, the expansive primary suite offers a private retreat with an oversized walk-in closet and a spa-like ensuite bath complete with dual sinks, a freestanding soaking tub, and a large, luxurious walk-in shower. With three bedrooms, a dedicated study, and three full baths, the Augusta delivers both elegance and everyday comfort in a layout designed to impress.
Additional Information
- Hoa
- Yes
- Hoa Fee Frequency
- Annually
- Stories
- 1
- Foundation
- Slab
- Construction
- Brick Veneer, HardiPlank Type, Wood Frame
- Floors
- Carpet, Tile
- Exterior Features
- Landscaping, Lighting, Rain Gutters
- Interior Features
- High Ceilings, Quartz Counters, Stone Counters, Vaulted Ceiling(s), Ceiling Fan(s), Electric Oven Connection, Gas Range Connection
- Appliances
- Built-In Oven, Dishwasher, Disposal, Microwave, Oven, Range, Tankless Water Heater
- Amenities
- Other, Park, Trail(s)
- Fireplaces
- 1
- Pool Description
- None
- Garage Spaces
- 2
- Elementary School
- Aspen Creek
- High School
- Broken Arrow
- Heating
- Central, Gas
- Cooling
- Central Air
Mortgage Calculator
Listing courtesy of McGraw, REALTORS.
The data relating to real estate for sale on this web site comes in part from the Internet Data exchange (“IDX”) program of Greater Tulsa Association of Realtors. IDX information is provided exclusively for consumers' personal, non-commercial use and may not be used for any purpose other than to identify prospective properties consumers may be interested in purchasing. Information deemed reliable but not guaranteed. Copyright© 2026 Greater Tulsa Association of Realtors. All Rights Reserved. Last Updated: .