10829 S 62nd Street W, Oktaha, OK 74450
- $470,000
- 5
- BD
- 3
- BA
- 2,883
- SqFt


- List Price
- $470,000
- Price Change
- ▼ $22,500 1781753999
- Status
- ACTIVE
- MLS#
- 2607811
- Bedrooms
- 5
- Full-baths
- 2
- Half-baths
- 1
- Sq. Ft
- 2,883
- Acres
- 2.59
- Year Built
- 2024
- Subdivision
- Muskogee Co Unplatted
Property Description
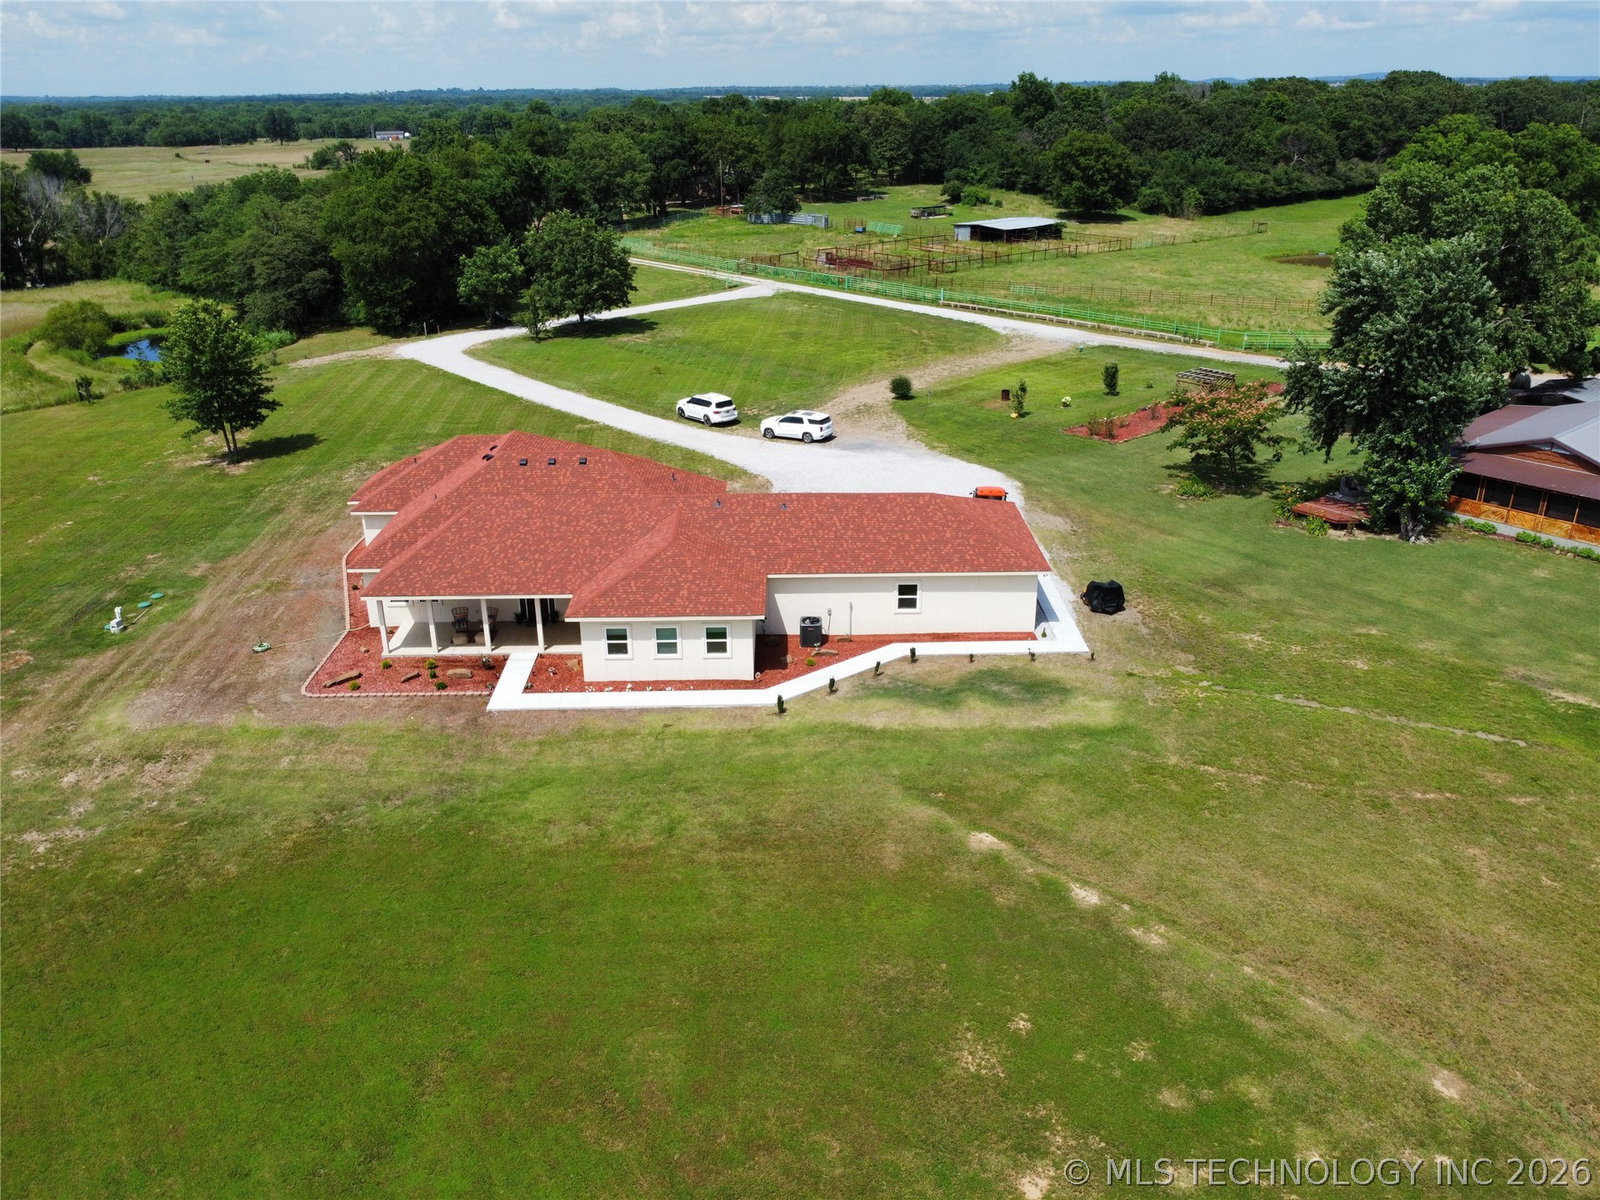
Discover this extraordinary custom-built home nestled on 2.59 m/l acres in a serene, tranquil location. This 5 bed, 2.5 bath (with an extra room that could be an office, playroom, etc.) hidden gem offers the perfect fusion of exquisite luxury and comfortable everyday living. From arched doorways to steam showers, travertine and slate flooring to a double filtration/purification water purifier, custom fixtures, and blackout custom blinds, this magnificent home boasts high-end, custom features. This home is truly a work of art. The architecture is simply stunning, with meticulous attention to detail. The impressive kitchen is a chef’s dream come true! It features custom cabinets with drawer pull-outs and soft-close doors/drawers, a spacious pantry, and an oversized kitchen island that serves as a stunning centerpiece for gatherings. Thoughtfully designed, the house is zoned for two hot water heaters, two HVAC systems, and a robust laundry room/mud room which includes new washer and dryer that remain with the property and has ample space for all your needs. With a true spa-like retreat, the master suite offers a double sink vanity, a walk-in shower, a separate jacuzzi tub, and a walk-in closet that you’ll love. Escape to the wonderful front porch, where you can enjoy a peaceful and serene get away. This move-in-ready home is brimming with extra touches that make it truly unique. Come and see this gorgeous property for yourself and make it yours today!
Additional Information
- Stories
- 1
- Foundation
- Slab
- Construction
- Stucco, Wood Frame
- Floors
- Carpet, Tile, Vinyl
- Exterior Features
- Landscaping, Lighting, Rain Gutters
- Interior Features
- Granite Counters, High Ceilings, Electric Oven Connection, Electric Range Connection, Programmable Thermostat
- Appliances
- Convection Oven, Cooktop, Double Oven, Dishwasher, Electric Water Heater, Oven, Range, Water Heater
- Pool Description
- None
- Garage Spaces
- 2
- Elementary School
- Oktaha
- High School
- Oktaha
- Heating
- Central, Electric, Multiple Heating Units
- Cooling
- Central Air, 2 Units
Mortgage Calculator
Listing courtesy of RE/MAX & ASSOCIATES.
The data relating to real estate for sale on this web site comes in part from the Internet Data exchange (“IDX”) program of Greater Tulsa Association of Realtors. IDX information is provided exclusively for consumers' personal, non-commercial use and may not be used for any purpose other than to identify prospective properties consumers may be interested in purchasing. Information deemed reliable but not guaranteed. Copyright© 2026 Greater Tulsa Association of Realtors. All Rights Reserved. Last Updated: .