7944 S 90th Avenue E, Tulsa, OK 74133
- $592,500
- 4
- BD
- 4
- BA
- 3,300
- SqFt




- Sold Price
- $592,500
- List Price
- $600,000
- Closing Date
- Sep 10, 2026
- Status
- CLOSED
- MLS#
- 2609961
- Bedrooms
- 4
- Full-baths
- 3
- Half-baths
- 1
- Sq. Ft
- 3,300
- Acres
- 0.26
- Year Built
- 2002
- Subdivision
- The Villages Of Highland Park
Property Description
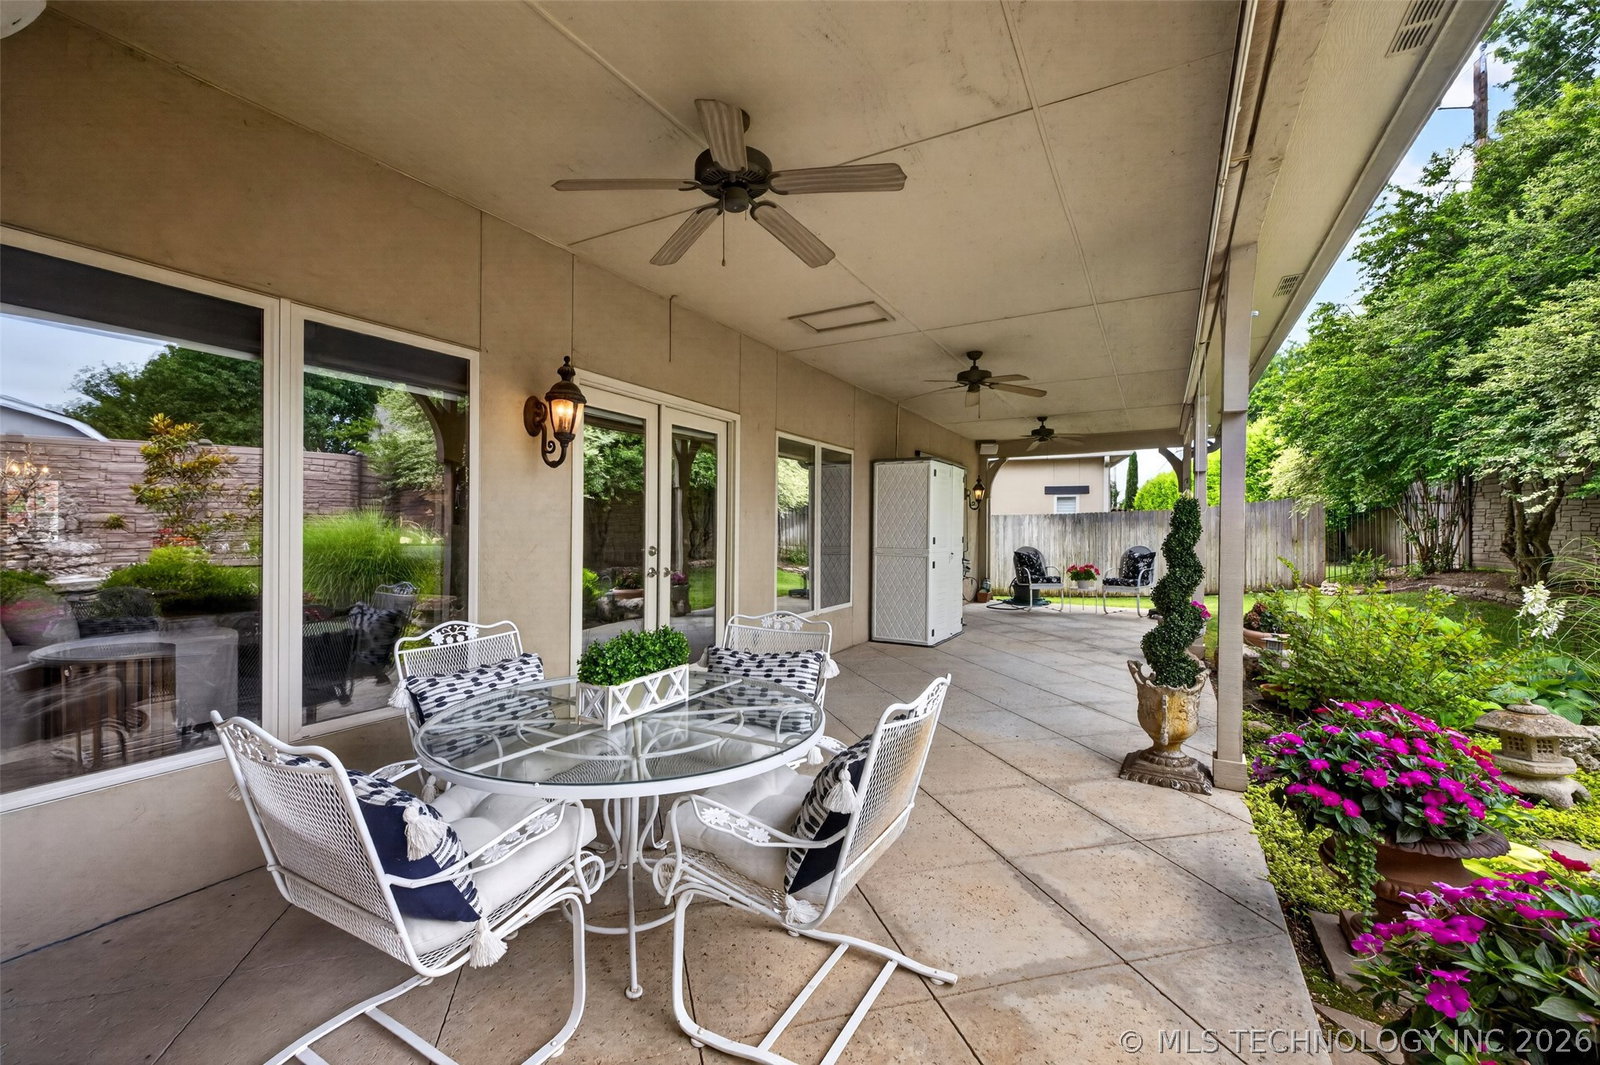
NEW LOOK AND NEW PRICE! Refined living meets effortless luxury in the exclusive gated enclave of Preston Place at The Villages of Highland Park. This impeccably maintained residence offers a thoughtfully curated design with four bedrooms, including a private upstairs retreat with its own living space and full bath—ideal for guests or multigenerational living. From the moment you enter, you’re greeted by rich travertine floors, soaring vaulted ceilings, and a dramatic floor-to-ceiling stone fireplace, creating a warm yet sophisticated ambiance. The kitchen is a true showpiece, featuring designer lighting, double ovens, and a striking crescent metallic disc backsplash in Sunset Bronze, blending function with elevated style. The primary suite is a serene retreat, highlighted by a spa-inspired bath with elegant marble flooring and an expansive closet. A split-bedroom layout ensures privacy, while a dedicated downstairs room offers the flexibility of a refined home office. Designed for both comfort and peace of mind, the home includes newer HVAC systems, a 50-year architectural roof, spray foam insulation, leaf guard gutters, and a wind-resistant composite fence engineered for durability. Outdoors, enjoy a covered patio and intimate, low-maintenance backyard, perfect for quiet mornings or evening relaxation. Residents of this gated community also enjoy access to a picturesque pond surrounded by natural wildlife, enhancing the tranquil setting. A rare opportunity to experience luxury, privacy, and convenience—just moments from premier shopping, dining, medical facilities, and major highway access.
Additional Information
- Hoa
- Yes
- Hoa Fee Frequency
- Annually
- Style
- Other
- Stories
- 2
- Foundation
- Slab
- Construction
- Stone, Stucco, Wood Frame
- Floors
- Carpet, Other, Tile
- Exterior Features
- Concrete Driveway, Sprinkler/Irrigation, Other, Rain Gutters
- Interior Features
- Attic, Dry Bar, Granite Counters, High Ceilings, Other, Vaulted Ceiling(s), Ceiling Fan(s), Electric Oven Connection, Gas Range Connection, Programmable Thermostat
- Appliances
- Built-In Oven, Convection Oven, Cooktop, Dishwasher, Disposal, Gas Water Heater, Microwave, Oven, Range
- Amenities
- Gated, Other
- Fireplaces
- 1
- Pool Description
- None
- Garage Spaces
- 3
- Elementary School
- Jarman
- High School
- Union
- Heating
- Central, Gas, Multiple Heating Units
- Cooling
- Central Air, 3+ Units
Mortgage Calculator
Listing courtesy of Chinowth & Cohen. Selling Office: Engel & Voelkers Tulsa.
The data relating to real estate for sale on this web site comes in part from the Internet Data exchange (“IDX”) program of Greater Tulsa Association of Realtors. IDX information is provided exclusively for consumers' personal, non-commercial use and may not be used for any purpose other than to identify prospective properties consumers may be interested in purchasing. Information deemed reliable but not guaranteed. Copyright© 2026 Greater Tulsa Association of Realtors. All Rights Reserved. Last Updated: .