1129 E 7th Street Unit B13, Tulsa, OK 74120
- $370,000
- 1
- BD
- 1
- BA
- 1,450
- SqFt




- List Price
- $370,000
- Price Change
- ▼ $8,500 1788640606
- Status
- ACTIVE
- MLS#
- 2610522
- Bedrooms
- 1
- Full-baths
- 1
- Sq. Ft
- 1,450
- Acres
- 0.04
- Year Built
- 2018
- Subdivision
- The Village At Central Park
Property Description
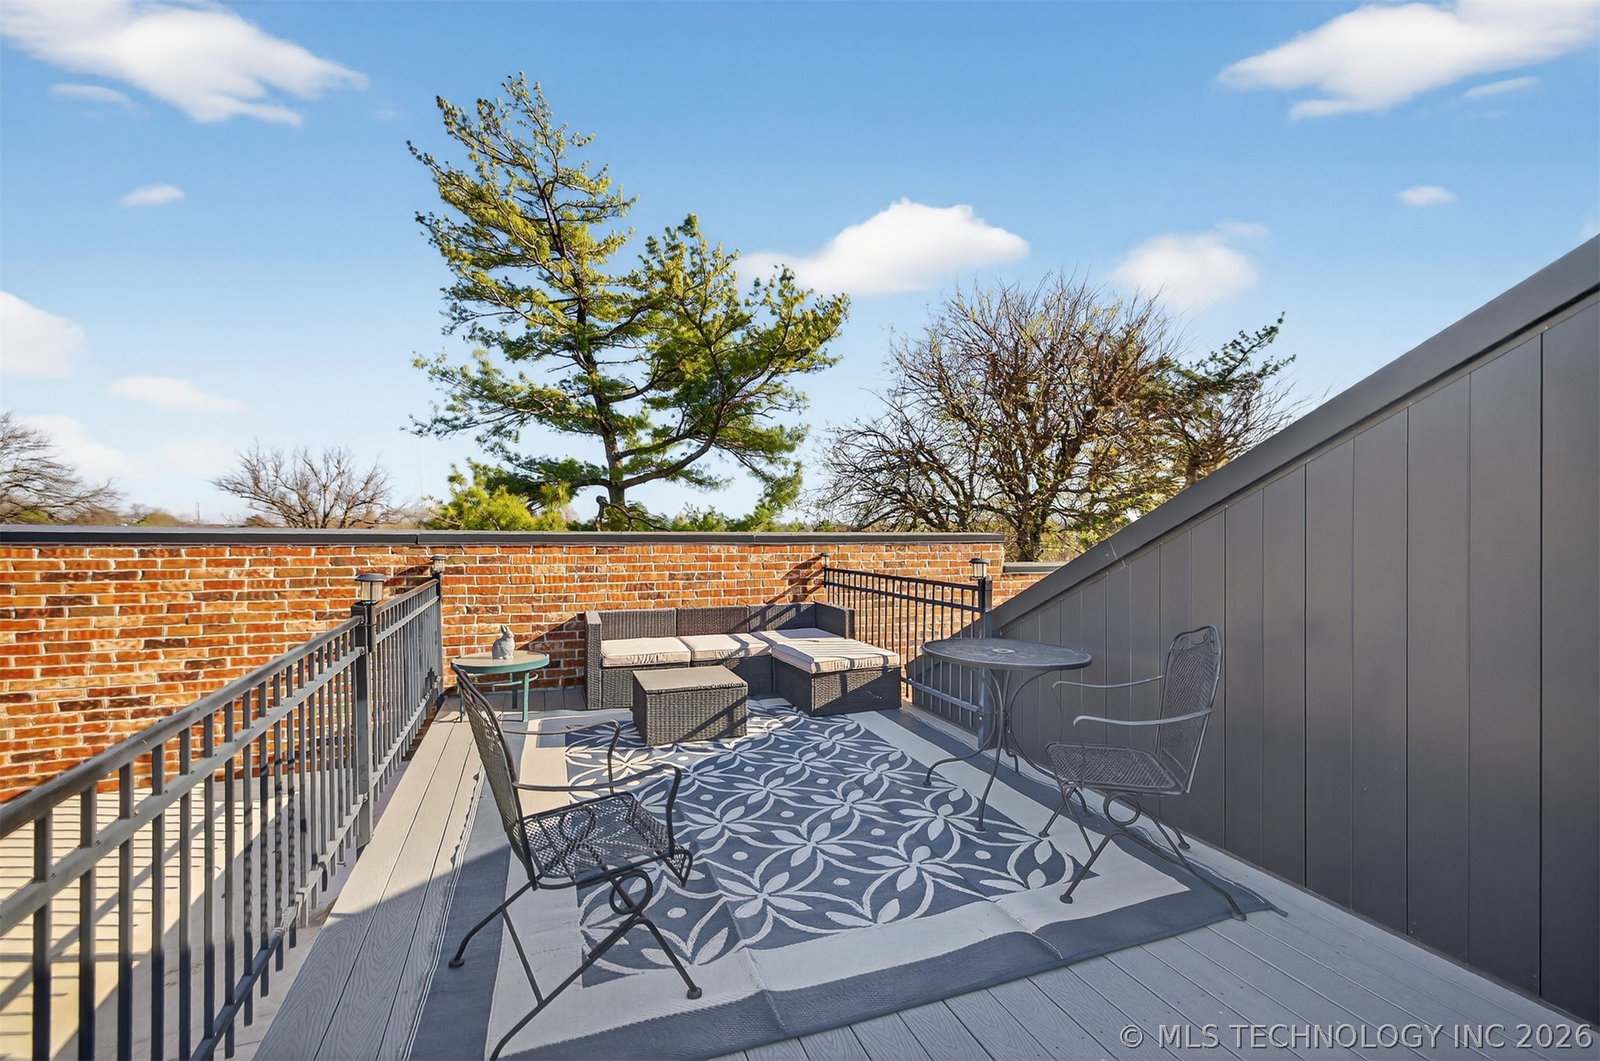
Experience elevated urban living in this stunning luxury condo perfectly positioned with serene park-facing views. This beautifully designed 1-bedroom, 1-bath residence offers an expansive open-concept layout, seamlessly blending a designer kitchen with a spacious living and dining area—ideal for both relaxing and entertaining. The gourmet kitchen is outfitted with high-end appliances, sleek cabinetry, and premium finishes, all complemented by rich hardwood floors that flow throughout the home. Natural light pours in, enhancing the modern elegance and warm ambiance of the space. Retreat to your private rooftop terrace—an exceptional outdoor escape perfect for morning coffee, evening sunsets, or hosting guests in style. Designed for a true “lock-and-leave” lifestyle, this residence offers low-maintenance luxury in a prime location. Enjoy unparalleled convenience just moments from premier dining, vibrant entertainment, and major attractions, making it the perfect blend of comfort, sophistication, and city living.
Additional Information
- Hoa
- Yes
- Hoa Fee Frequency
- Quarterly
- Style
- Contemporary
- Stories
- 1
- Foundation
- Slab
- Construction
- Brick Veneer, Steel
- Floors
- Carpet, Hardwood, Tile
- Exterior Features
- Concrete Driveway, Sprinkler/Irrigation, Landscaping, Lighting, Rain Gutters, Satellite Dish
- Interior Features
- High Ceilings, High Speed Internet, Other, Quartz Counters, Stone Counters, Cable TV, Wired for Data, Ceiling Fan(s), Electric Oven Connection, Gas Range Connection, Programmable Thermostat
- Appliances
- Built-In Oven, Convection Oven, Cooktop, Dishwasher, Disposal, Gas Water Heater, Microwave, Oven, Range, Plumbed For Ice Maker
- Amenities
- Other, Pets Allowed
- Pool Description
- None
- Garage Spaces
- 1
- Elementary School
- Emerson
- High School
- Central
- Heating
- Central, Gas
- Cooling
- Central Air
Mortgage Calculator
Listing courtesy of Chinowth & Cohen.
The data relating to real estate for sale on this web site comes in part from the Internet Data exchange (“IDX”) program of Greater Tulsa Association of Realtors. IDX information is provided exclusively for consumers' personal, non-commercial use and may not be used for any purpose other than to identify prospective properties consumers may be interested in purchasing. Information deemed reliable but not guaranteed. Copyright© 2026 Greater Tulsa Association of Realtors. All Rights Reserved. Last Updated: .