84 Southridge Drive, Pryor, OK 74361
- $490,000
- 4
- BD
- 2
- BA
- 2,850
- SqFt




- List Price
- $490,000
- Price Change
- ▼ $10,000 1784837334
- Status
- ACTIVE
- MLS#
- 2610645
- Bedrooms
- 4
- Full-baths
- 2
- Sq. Ft
- 2,850
- Acres
- 10
- Year Built
- 1989
- Subdivision
- Knight
Property Description
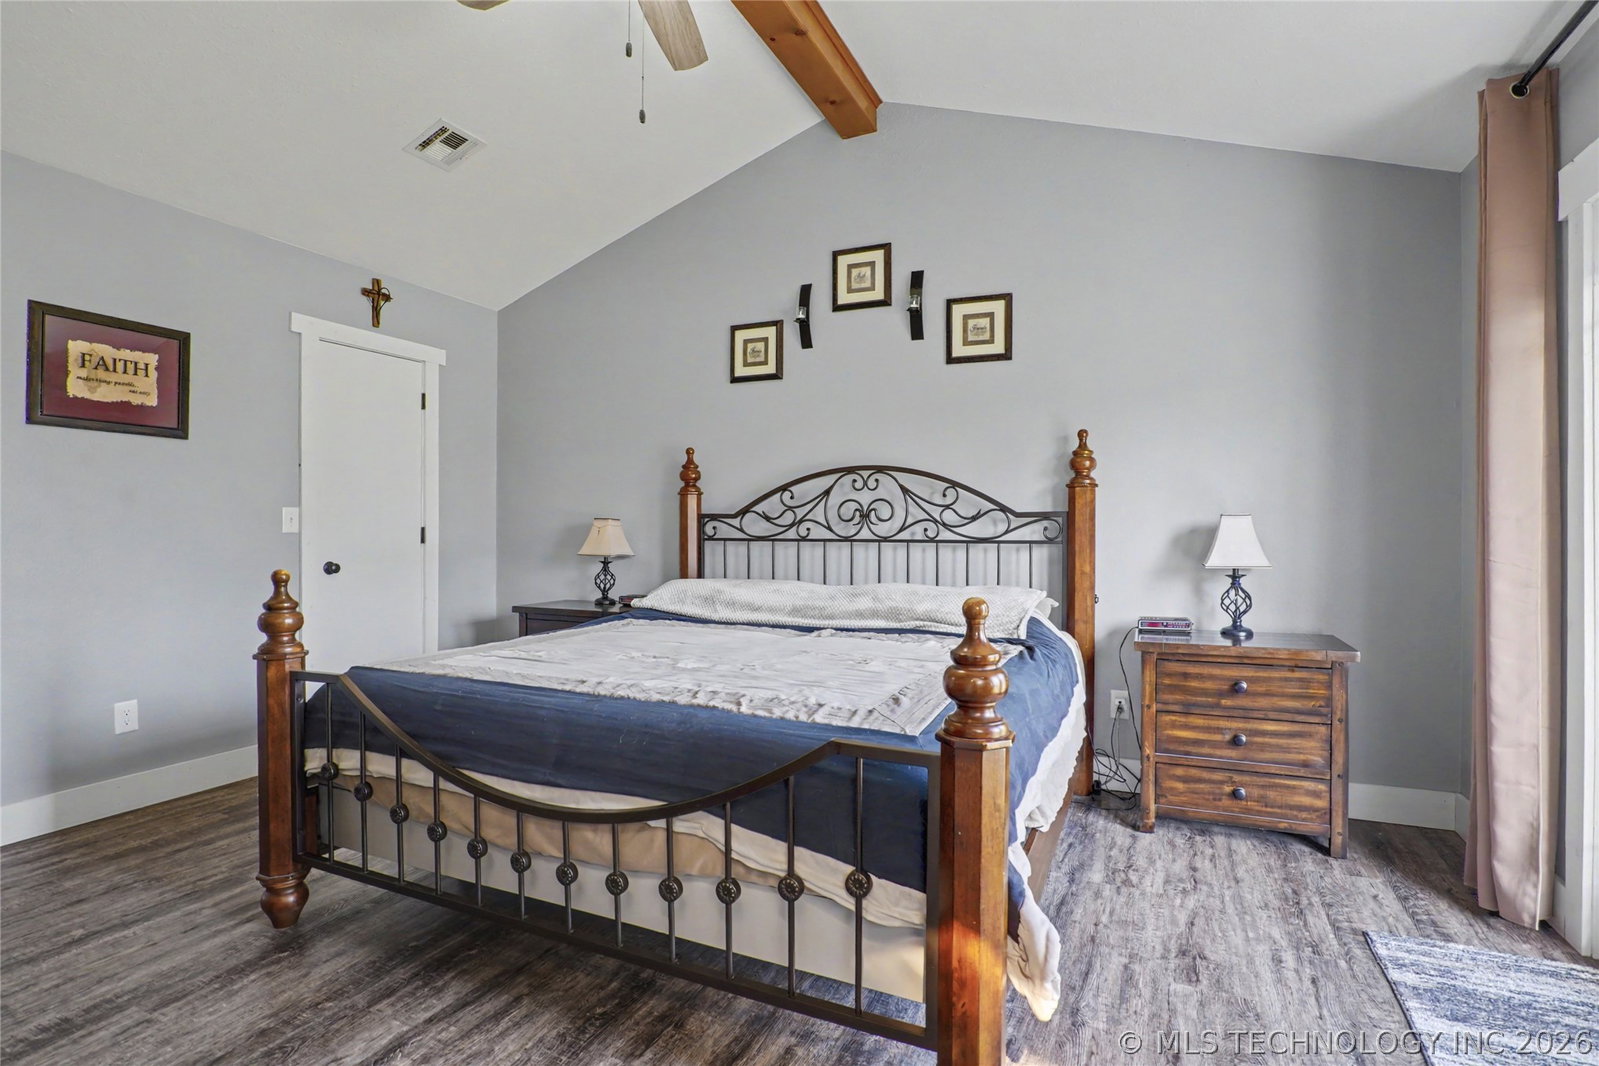
Welcome to your private country retreat on 10 scenic acres, complete with a charming white fence and endless possibilities. This beautifully maintained home offers 3 spacious bedrooms, each with walk-in closets, and a luxurious primary suite featuring vaulted ceilings, dual closets, a skylit bath, and a custom walk-in shower with bench seating. The main living area impresses with vaulted ceilings and a stunning whitewashed fireplace designed to efficiently warm the kitchen and hallway. The kitchen is well-appointed with stainless steel appliances, generous counter space, a breakfast nook, and peninsula seating, with a formal dining room just steps away. A converted garage provides a large second living area or game room perfect for entertaining while upstairs, a versatile loft serves as a fourth bedroom or bonus space. Outside, enjoy a fully fenced backyard with a deck and storage shed, along with a 40x50 insulated shop featuring three overhead doors, a 14-foot bay, electric openers, and 220 hookups, plus an additional barn. Recent updates include HVAC (2023), a newer roof (7 years), gutters, fixtures, paint, and flooring. Conveniently located with easy access to I-44 just minutes to Pryor, Claremore, Grand Lake, and Tulsa and equipped with reliable high-speed fiber internet, this property blends comfort, function, and lifestyle.
Additional Information
- Style
- Ranch
- Stories
- 2
- Foundation
- Slab
- Construction
- Brick, Masonite, Wood Frame
- Floors
- Laminate
- Exterior Features
- Concrete Driveway, Gravel Driveway, Rain Gutters
- Interior Features
- Attic, High Speed Internet, Internal Expansion, Laminate Counters, Other, Stone Counters, Vaulted Ceiling(s), Ceiling Fan(s), Electric Oven Connection, Programmable Thermostat
- Appliances
- Dishwasher, Electric Water Heater, Disposal, Microwave, Oven, Range, Plumbed For Ice Maker
- Fireplaces
- 1
- Pool Description
- None
- Garage Spaces
- 2
- Elementary School
- Adair
- Middle School
- Adair
- High School
- Adair
- Heating
- Central, Electric, Gas, Heat Pump, Multiple Heating Units
- Cooling
- Central Air, 3+ Units
Mortgage Calculator
Listing courtesy of Keller Williams Preferred.
The data relating to real estate for sale on this web site comes in part from the Internet Data exchange (“IDX”) program of Greater Tulsa Association of Realtors. IDX information is provided exclusively for consumers' personal, non-commercial use and may not be used for any purpose other than to identify prospective properties consumers may be interested in purchasing. Information deemed reliable but not guaranteed. Copyright© 2026 Greater Tulsa Association of Realtors. All Rights Reserved. Last Updated: .