14751 S 4220 Road, Claremore, OK 74017
- $725,000
- 4
- BD
- 7
- BA
- 5,020
- SqFt




- List Price
- $725,000
- Price Change
- ▼ $10,000 1785387557
- Status
- ACTIVE
- MLS#
- 2610957
- Bedrooms
- 4
- Full-baths
- 4
- Half-baths
- 3
- Sq. Ft
- 5,020
- Acres
- 1.86
- Year Built
- 2007
- Subdivision
- Rogers Co Unplatted
Property Description
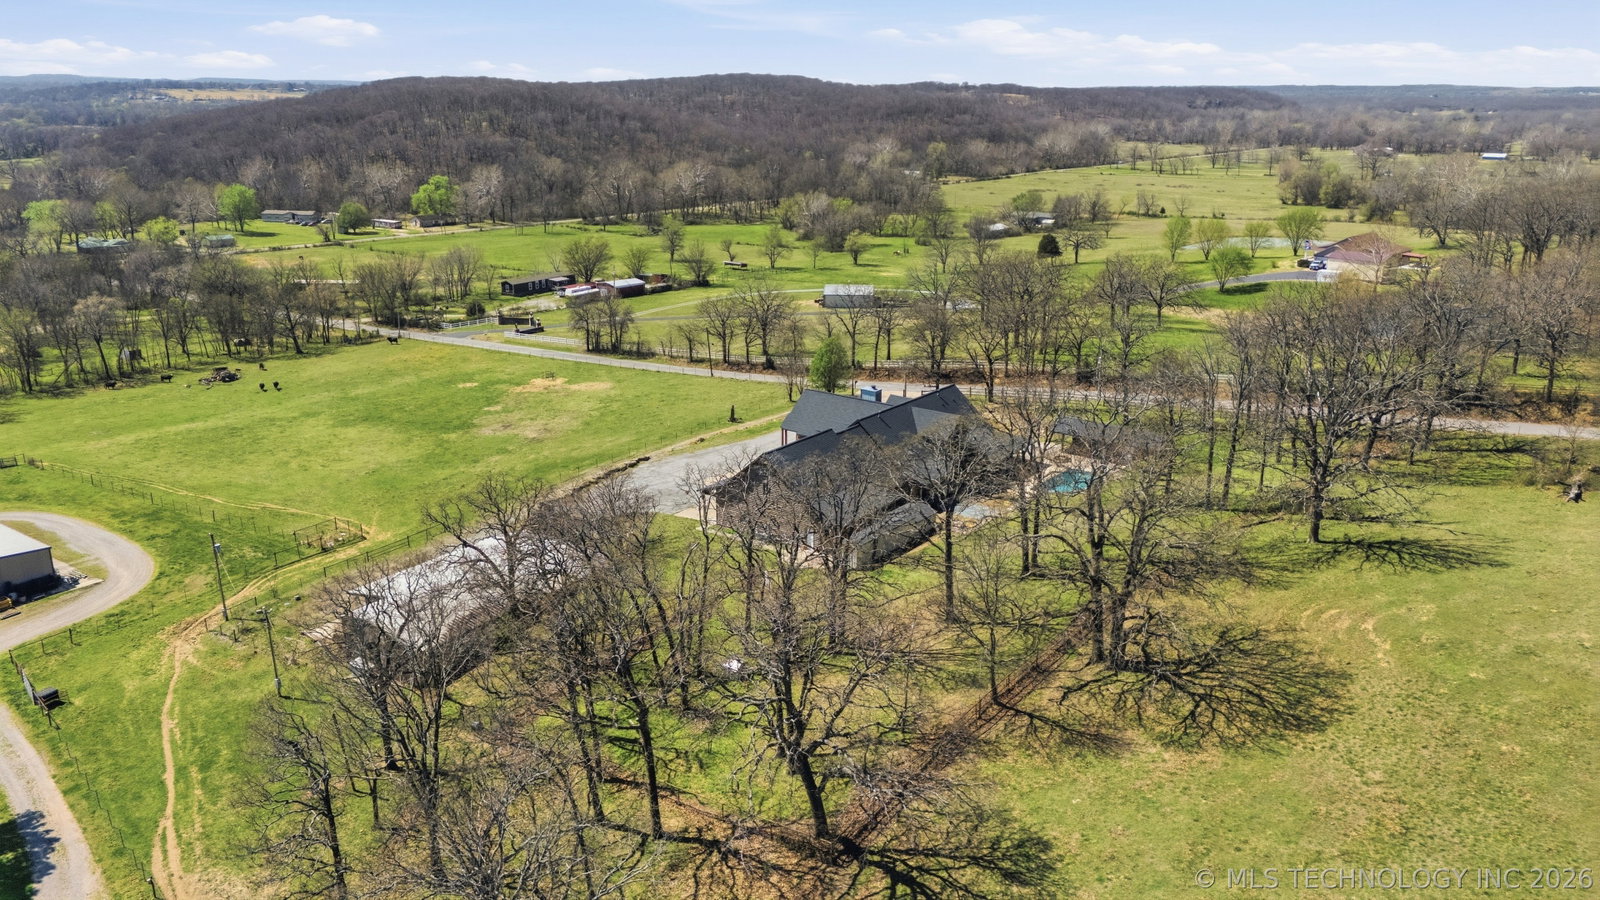
A one-of-a-kind rustic retreat! Designed with custom details throughout, this 4-bedroom, 4 full bath, 3 half bath home was built for both everyday living and entertaining. Inside you'll discover beautiful granite, rich wood floors, stunning woodwork, and a dramatic custom staircase wrapped around an indoor tree that anchors the home’s living space. Custom lighting adds to the home's unique architectural design. The spacious layout includes a dedicated office with built-ins, multiple flex spaces, and abundant storage throughout. The primary suite is a private retreat complete with double closets and its own fireplace. Gas appliances add efficiency and convenience in the kitchen and throughout the home. Upstairs, enjoy views from the balcony overlooking the backyard pool area. Outdoors, the property includes an inground pool, pool house with half bath, and serene pond. Those needing additional workspace will love the huge shop featuring a half bath and separate driveway access. The 3-car attached garage is equally impressive with epoxy floors, its own HVAC system, and private living quarters with a separate entrance. Combining exceptional craftsmanship with unique, thoughtful design, this remarkable estate invites the next owner to refresh and personalize spaces in this already extraordinary home. This is a rare opportunity to own a home unlike any other on the market.
Additional Information
- Style
- Ranch
- Stories
- 2
- Foundation
- Slab
- Construction
- Brick, Stone, Wood Siding, Wood Frame
- Floors
- Carpet, Tile, Wood
- Exterior Features
- Fire Pit, Satellite Dish
- Interior Features
- Attic, Granite Counters, High Speed Internet, Other, Vaulted Ceiling(s), Wired for Data, Ceiling Fan(s), Gas Range Connection, Gas Oven Connection, Programmable Thermostat
- Appliances
- Built-In Oven, Cooktop, Dishwasher, Disposal, Gas Water Heater, Microwave, Oven, Range, Refrigerator, Wine Refrigerator, Plumbed For Ice Maker
- Fireplaces
- 2
- Pool Description
- In Ground, Liner
- Garage Spaces
- 3
- Elementary School
- Foyil
- High School
- Foyil
- Heating
- Central, Gas
- Cooling
- Central Air, 3+ Units
Mortgage Calculator
Listing courtesy of eXp Realty, LLC.
The data relating to real estate for sale on this web site comes in part from the Internet Data exchange (“IDX”) program of Greater Tulsa Association of Realtors. IDX information is provided exclusively for consumers' personal, non-commercial use and may not be used for any purpose other than to identify prospective properties consumers may be interested in purchasing. Information deemed reliable but not guaranteed. Copyright© 2026 Greater Tulsa Association of Realtors. All Rights Reserved. Last Updated: .