2550 Regency Road, Bartlesville, OK 74006
- $359,900
- 4
- BD
- 4
- BA
- 3,949
- SqFt




- List Price
- $359,900
- Price Change
- ▼ $5,100 1787363748
- Status
- ACTIVE
- MLS#
- 2612328
- Bedrooms
- 4
- Full-baths
- 2
- Half-baths
- 2
- Sq. Ft
- 3,949
- Acres
- 0.28
- Year Built
- 1979
- Subdivision
- Colonial Estates Ii
Property Description
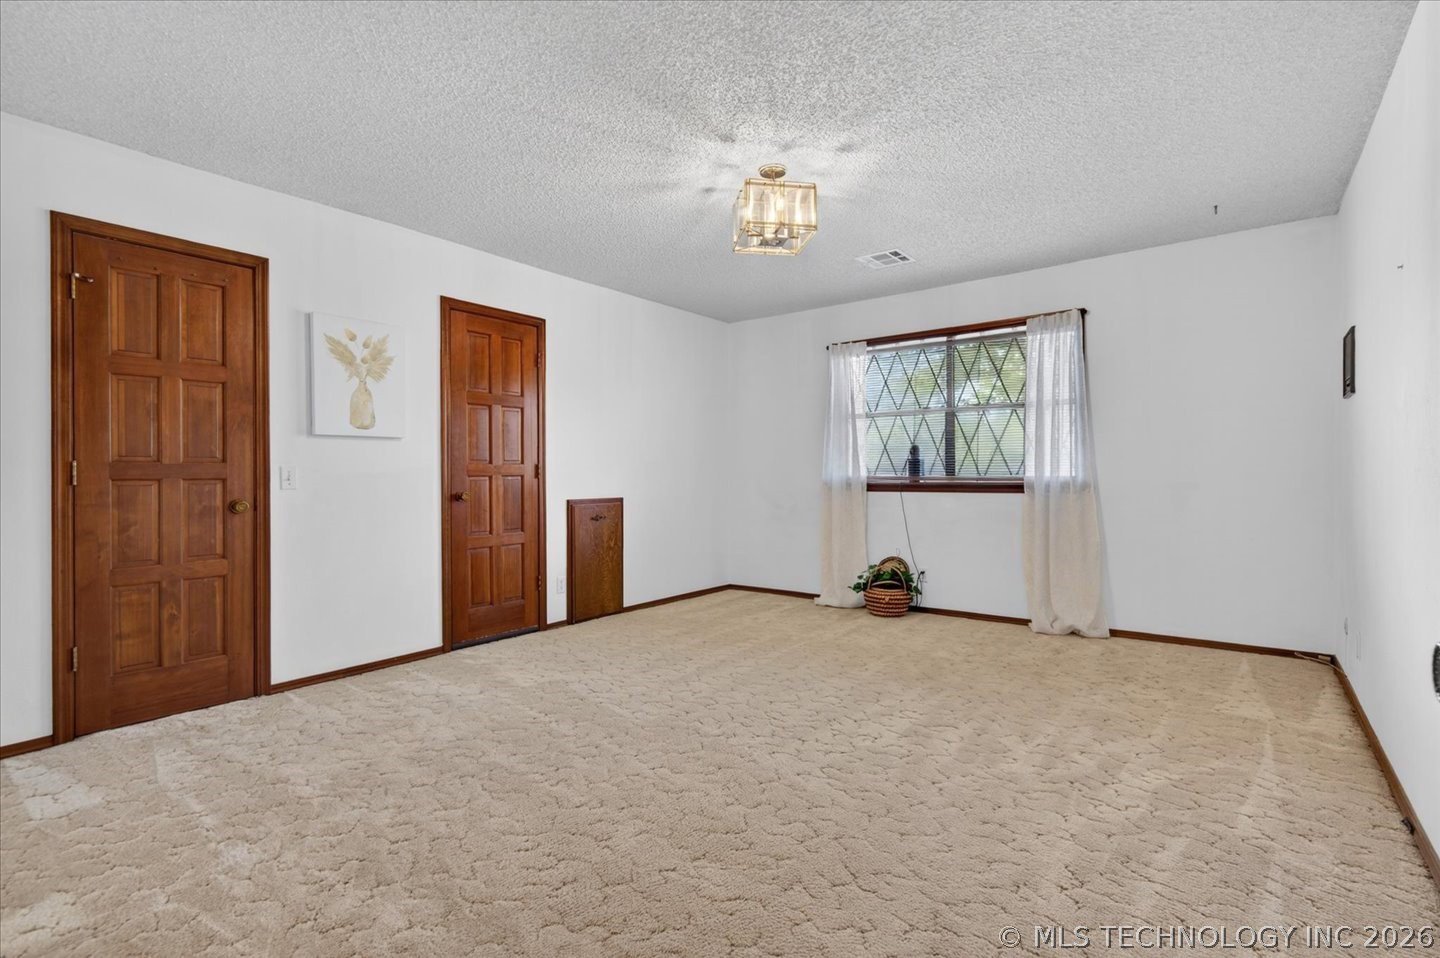
Wow! $7500 plus a 2 year home warranty to the buyer of this beautiful home! Welcome to this meticulously maintained home on a corner lot in highly sought-after Colonial Estates. With 4 bedrooms, 2 full & 2 half baths, this home offers a thoughtful layout with space to gather & room to retreat. Inside, you’ll find two generous living areas & two dining spaces, perfect for both everyday living and entertaining. The sunroom with vaulted ceilings provides a light-filled retreat, while the stone fireplace with gas starter & heat-a-lator adds warmth and character to the main living area. The primary suite is a true haven, featuring two walk-in closets & private bath with double vanity, soaking tub, & separate shower. Every bedroom offers walk-in closets & an abundance of storage throughout the home. Extensive updates bring peace of mind, including a new 30-year roof (2023), exterior paint (2023), updated electrical with new panel, GFCI, and stove wiring (2025), new water heater (2025), new toilets (2026), and two HVAC units (2015). Additionally a new retaining wall and French drain (2025), new water service line (2020), 12" added insulation (2013), gutters with leaf guards (2013), & a new west side garage door (2014). Outside, enjoy professional landscaping, a fully fenced yard with privacy fencing, & garden space. Don't miss the opportunity to make this one your own! Seller will contribute $7500 toward buyer's allowable closing costs, prepaid expenses and/or interest rate buy-down with an acceptable offer and closing by October 15th! ALSO a 2 year home warranty offered up to $1230. See this one today!
Additional Information
- Hoa Fee Frequency
- Annually
- Style
- Other
- Stories
- 2
- Foundation
- Slab
- Construction
- Stone, Wood Siding, Wood Frame
- Floors
- Carpet, Tile
- Exterior Features
- Concrete Driveway, Landscaping, Rain Gutters
- Interior Features
- Attic, Wet Bar, High Speed Internet, Laminate Counters, Vaulted Ceiling(s), Wired for Data, Ceiling Fan(s), Electric Oven Connection, Electric Range Connection
- Appliances
- Built-In Oven, Cooktop, Dishwasher, Freezer, Disposal, Gas Water Heater, Microwave, Oven, Range, Refrigerator
- Amenities
- Guard
- Fireplaces
- 1
- Pool Description
- None
- Garage Spaces
- 2
- Elementary School
- Wayside
- Middle School
- Central
- High School
- Bartlesville
- Heating
- Central, Gas, Multiple Heating Units
- Cooling
- Central Air, 2 Units
Mortgage Calculator
Listing courtesy of Keller Williams Realty.
The data relating to real estate for sale on this web site comes in part from the Internet Data exchange (“IDX”) program of Greater Tulsa Association of Realtors. IDX information is provided exclusively for consumers' personal, non-commercial use and may not be used for any purpose other than to identify prospective properties consumers may be interested in purchasing. Information deemed reliable but not guaranteed. Copyright© 2026 Greater Tulsa Association of Realtors. All Rights Reserved. Last Updated: .