16750 Hubbard Road, Claremore, OK 74017
- $585,000
- 4
- BD
- 3
- BA
- 3,740
- SqFt




- List Price
- $585,000
- Price Change
- ▼ $10,000 1789511081
- Status
- ACTIVE
- MLS#
- 2614506
- Bedrooms
- 4
- Full-baths
- 3
- Sq. Ft
- 3,740
- Acres
- 2.33
- Year Built
- 2008
- Subdivision
- Hubb-Neel Ii
Property Description
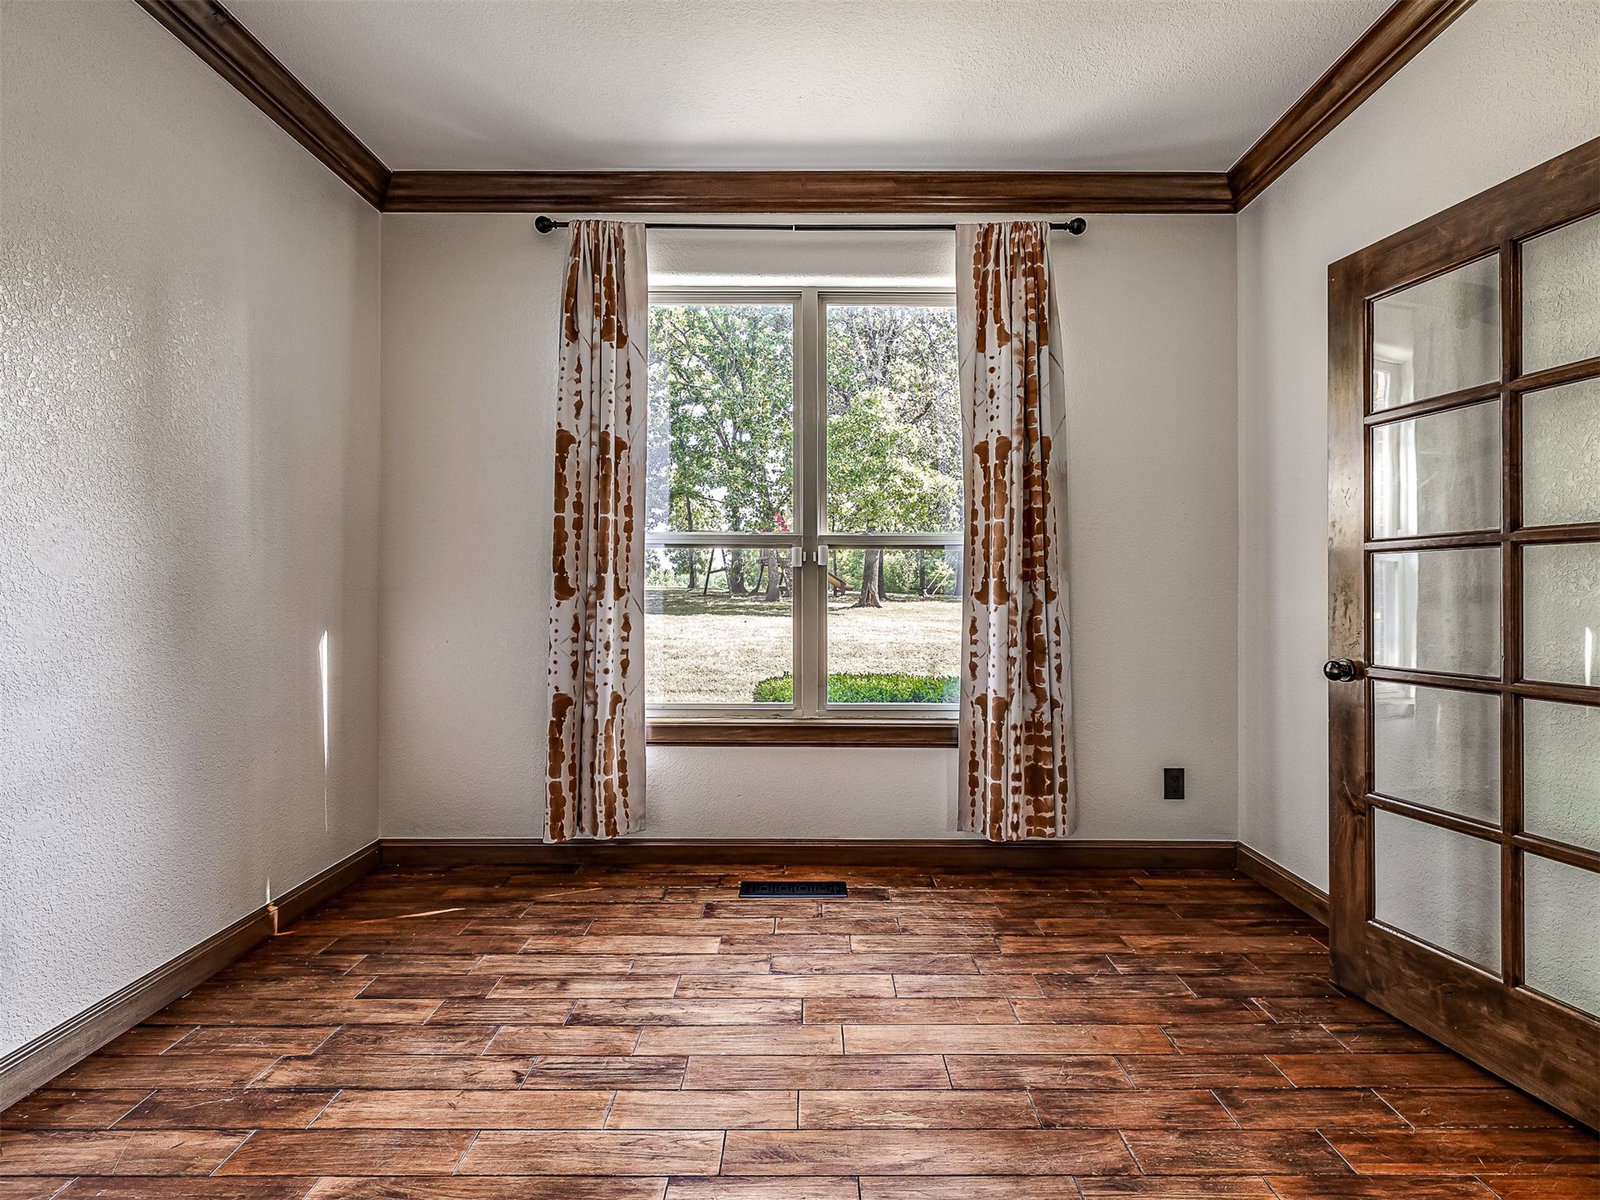
THE ESCAPE YOU'VE BEEN DREAMING OF! Amazing custom home with flexible floorplan on gorgeous lot with mature trees, lush landscaping and pond, plus additional acres (M/L), in established neighborhood! Large living room with vaulted ceilings and wood burning fireplace opens to beautiful kitchen with tons of wood cabinets, granite counters, stainless steel appliances, walk-in pantry, planning desk and sunny breakfast area; wine bar/butler's pantry connects to formal dining room. Home office down with French doors. Two sizable bedrooms down, including primary suite with tray ceilings, deck access and awesome bathroom with double vanities, soaking tub and separate shower, plus great closet! Flex room + two bedrooms up, one with awesome built-ins, plus full bath with shower/tub combo and lots of storage. Theater room up with seating. NEW luxury, wood-look vinyl throughout much of home! Enjoy pond views from massive covered composite wood deck with multiple seating areas, bar, retractable sun shade, surround sound speakers and cedar accents. Hot tub stays! Enclosed space for raised garden beds keeps pests at bay! Storage shed and storm shelter. Newer roof and NEW LeafFilter gutters. All electric with propane-powered whole-home generator. No HOA; horses and livestock allowed! 50amp RV power hookup! Quiet addition on 2.5 mile loop – perfect for exercising and dog-walking!
Additional Information
- Style
- French Provincial
- Stories
- 2
- Foundation
- Slab
- Construction
- Brick, Stone, Wood Frame
- Floors
- Hardwood, Tile, Vinyl
- Exterior Features
- Landscaping, Lighting, Rain Gutters, Satellite Dish
- Interior Features
- Attic, Dry Bar, Granite Counters, High Ceilings, High Speed Internet, Hot Tub/Spa, Cable TV, Wired for Data, Ceiling Fan(s), Electric Oven Connection, Electric Range Connection
- Appliances
- Dishwasher, Electric Water Heater, Disposal, Oven, Range, Refrigerator, Plumbed For Ice Maker
- Fireplaces
- 1
- Pool Description
- None
- Garage Spaces
- 3
- Elementary School
- Sequoyah
- Middle School
- Sequoyah
- High School
- Sequoyah
- Heating
- Central, Electric, Multiple Heating Units
- Cooling
- Central Air, 2 Units
Mortgage Calculator
Listing courtesy of Keller Williams Advantage.
The data relating to real estate for sale on this web site comes in part from the Internet Data exchange (“IDX”) program of Greater Tulsa Association of Realtors. IDX information is provided exclusively for consumers' personal, non-commercial use and may not be used for any purpose other than to identify prospective properties consumers may be interested in purchasing. Information deemed reliable but not guaranteed. Copyright© 2026 Greater Tulsa Association of Realtors. All Rights Reserved. Last Updated: .