16185 S 89th Avenue E, Bixby, OK 74008
- $384,861
- 3
- BD
- 2
- BA
- 1,961
- SqFt




- List Price
- $384,861
- Price Change
- ▼ $2,000 1781026186
- Status
- ACTIVE
- MLS#
- 2614618
- Bedrooms
- 3
- Full-baths
- 2
- Sq. Ft
- 1,961
- Acres
- 0.19
- Year Built
- 2025
- Subdivision
- Bixby Village
Property Description
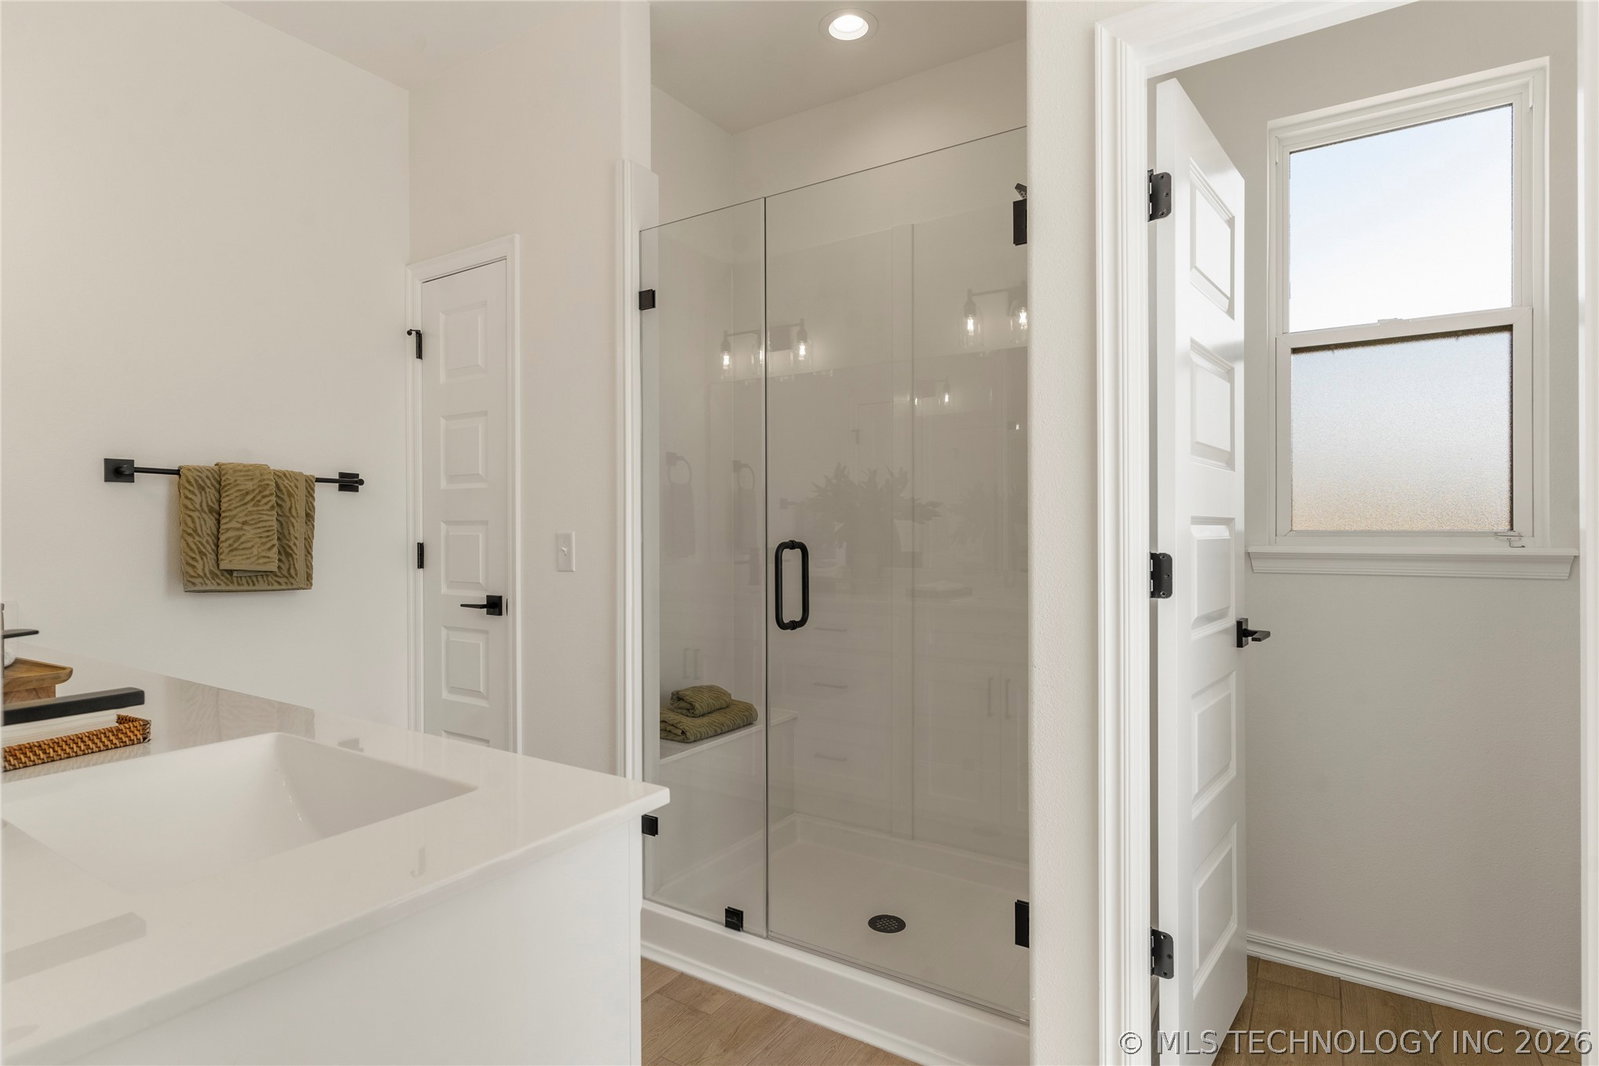
The Tacoma is a spacious and flexible single-story home designed to support both comfort and convenience. The layout features a split floor plan that places the primary suite on one side of the home and the secondary bedrooms on the opposite side, creating a natural sense of privacy. At the center of the home is an impressive open concept kitchen with a large island and a walk-in pantry that provides ample storage and workspace. The kitchen connects directly to the dining room and family room, allowing the main living spaces to feel open, connected, and ideal for both gatherings and quiet evenings at home. The primary suite includes a well-sized bedroom, double vanity, generous counter space, and a walk-in closet. Homeowners love the bathroom with the walk-in shower and soaking tub. This plan also features built-in storage lockers near the garage and a mudroom that fits the needs of the household. The Tacoma is designed to adapt to a variety of lifestyles. Home Highlights Open concept kitchen with a large walk-in pantry Split floor plan with private primary suite Vaulted ceilings in main living areas Large laundry room with natural light Storage lockers
Additional Information
- Hoa
- Yes
- Hoa Fee Frequency
- Annually
- Stories
- 1
- Foundation
- Slab
- Construction
- Brick Veneer, HardiPlank Type, Wood Frame
- Floors
- Carpet, Tile
- Exterior Features
- Landscaping, Lighting, Rain Gutters
- Interior Features
- High Ceilings, Other, Quartz Counters, Stone Counters, Vaulted Ceiling(s), Ceiling Fan(s), Electric Oven Connection, Gas Range Connection, Programmable Thermostat
- Appliances
- Built-In Range, Dishwasher, Disposal, Microwave, Oven, Range, Tankless Water Heater
- Amenities
- Other, Park
- Fireplaces
- 1
- Pool Description
- None
- Garage Spaces
- 2
- Elementary School
- Central
- Middle School
- East (Formerly Northeast)
- High School
- Bixby
- Heating
- Central, Gas
- Cooling
- Central Air
Mortgage Calculator
Listing courtesy of McGraw, REALTORS.
The data relating to real estate for sale on this web site comes in part from the Internet Data exchange (“IDX”) program of Greater Tulsa Association of Realtors. IDX information is provided exclusively for consumers' personal, non-commercial use and may not be used for any purpose other than to identify prospective properties consumers may be interested in purchasing. Information deemed reliable but not guaranteed. Copyright© 2026 Greater Tulsa Association of Realtors. All Rights Reserved. Last Updated: .