2773 E 28th Street, Tulsa, OK 74114
- $775,000
- 4
- BD
- 3
- BA
- 3,084
- SqFt




- List Price
- $775,000
- Price Change
- ▼ $24,000 1786143980
- Status
- ACTIVE
- MLS#
- 2615780
- Bedrooms
- 4
- Full-baths
- 3
- Sq. Ft
- 3,084
- Acres
- 0.37
- Year Built
- 1986
- Subdivision
- Woody Crest Sub
Property Description
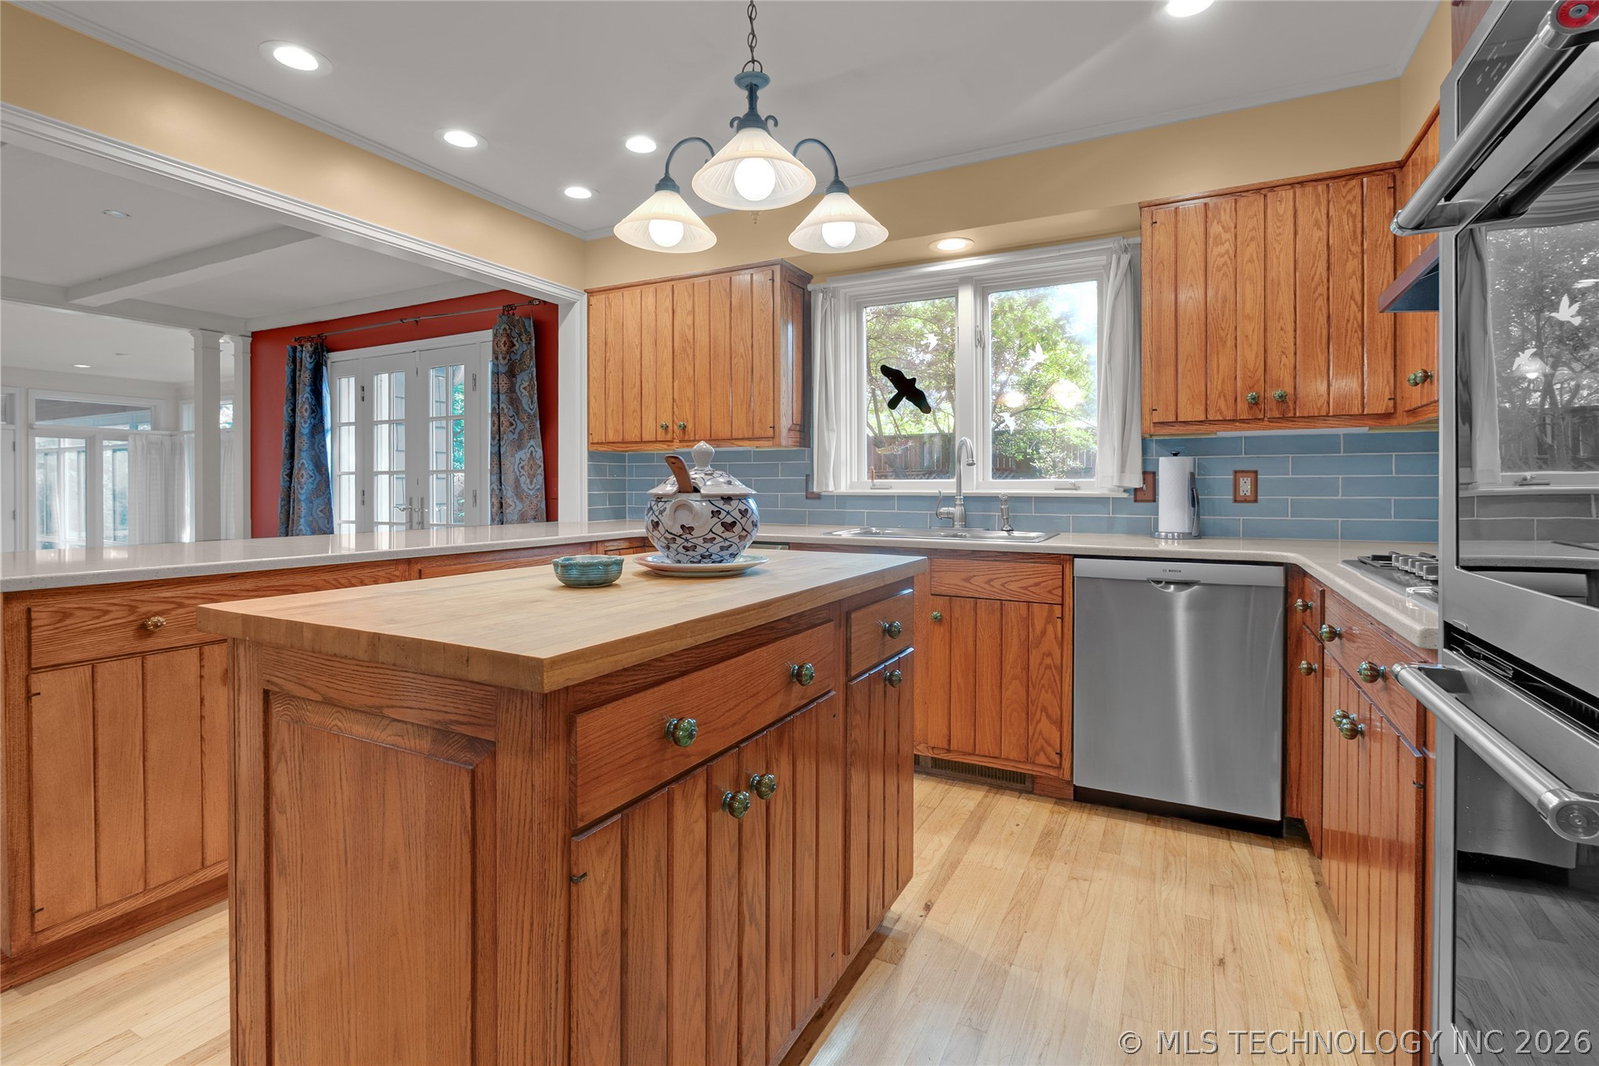
Nestled on a private, tree-lined .37-acre lot in the desirable Woodycrest area of Midtown, this custom-built New England Cape Cod–style home was thoughtfully designed by noted architect Gene Starr. Timeless architecture and exceptional character define the home, beginning with the dramatic two-story atrium entry featuring a striking floating wooden staircase. A glass solarium overlooks the beautifully landscaped grounds and opens to an expansive flagstone patio, creating an ideal setting for entertaining or quiet outdoor living in an exceptionally private setting surrounded by mature trees. The flexible floor plan offers two bedrooms and two full baths on the main level, allowing for a variety of living arrangements including a private office, den, or second living area. Upstairs are two additional bedrooms connected by a shared bath. The updated kitchen is well-equipped with high-end appliances, double ovens, and generous workspace, opening comfortably to the home’s inviting living spaces. Additional highlights include abundant storage throughout, an oversized two-car garage with workshop space, and a tucked-away Midtown location that combines privacy with convenience.
Additional Information
- Style
- Other
- Foundation
- Crawlspace, Slab
- Construction
- Shake Siding, Wood Frame
- Floors
- Carpet, Other, Tile, Wood
- Exterior Features
- Sprinkler/Irrigation, Landscaping, Lighting, Rain Gutters
- Interior Features
- Attic, Butcher Block Counters, High Ceilings, High Speed Internet, Pullman Bath, Quartz Counters, Stone Counters, Solid Surface Counters, Cable TV, Vaulted Ceiling(s), Wired for Data, Ceiling Fan(s), Electric Oven Connection, Gas Range Connection, Programmable Thermostat
- Appliances
- Built-In Oven, Cooktop, Double Oven, Dryer, Dishwasher, Disposal, Gas Water Heater, Microwave, Oven, Range, Refrigerator, Trash Compactor, Washer, Plumbed For Ice Maker
- Fireplaces
- 1
- Pool Description
- None
- Garage Spaces
- 2
- Elementary School
- Council Oak
- Middle School
- Edison Prep.
- High School
- Edison
- Heating
- Central, Gas, Multiple Heating Units, Zoned
- Cooling
- Central Air, 3+ Units, Zoned
Mortgage Calculator
Listing courtesy of McGraw, REALTORS.
The data relating to real estate for sale on this web site comes in part from the Internet Data exchange (“IDX”) program of Greater Tulsa Association of Realtors. IDX information is provided exclusively for consumers' personal, non-commercial use and may not be used for any purpose other than to identify prospective properties consumers may be interested in purchasing. Information deemed reliable but not guaranteed. Copyright© 2026 Greater Tulsa Association of Realtors. All Rights Reserved. Last Updated: .