521 Pioneer Road, Sapulpa, OK 74066
- $475,000
- 3
- BD
- 3
- BA
- 2,403
- SqFt



- List Price
- $475,000
- Price Change
- ▼ $14,000 1783999905
- Status
- ACTIVE
- MLS#
- 2616448
- Bedrooms
- 3
- Full-baths
- 2
- Half-baths
- 1
- Sq. Ft
- 2,403
- Acres
- 0.59
- Year Built
- 1982
- Subdivision
- Country Wood
Property Description
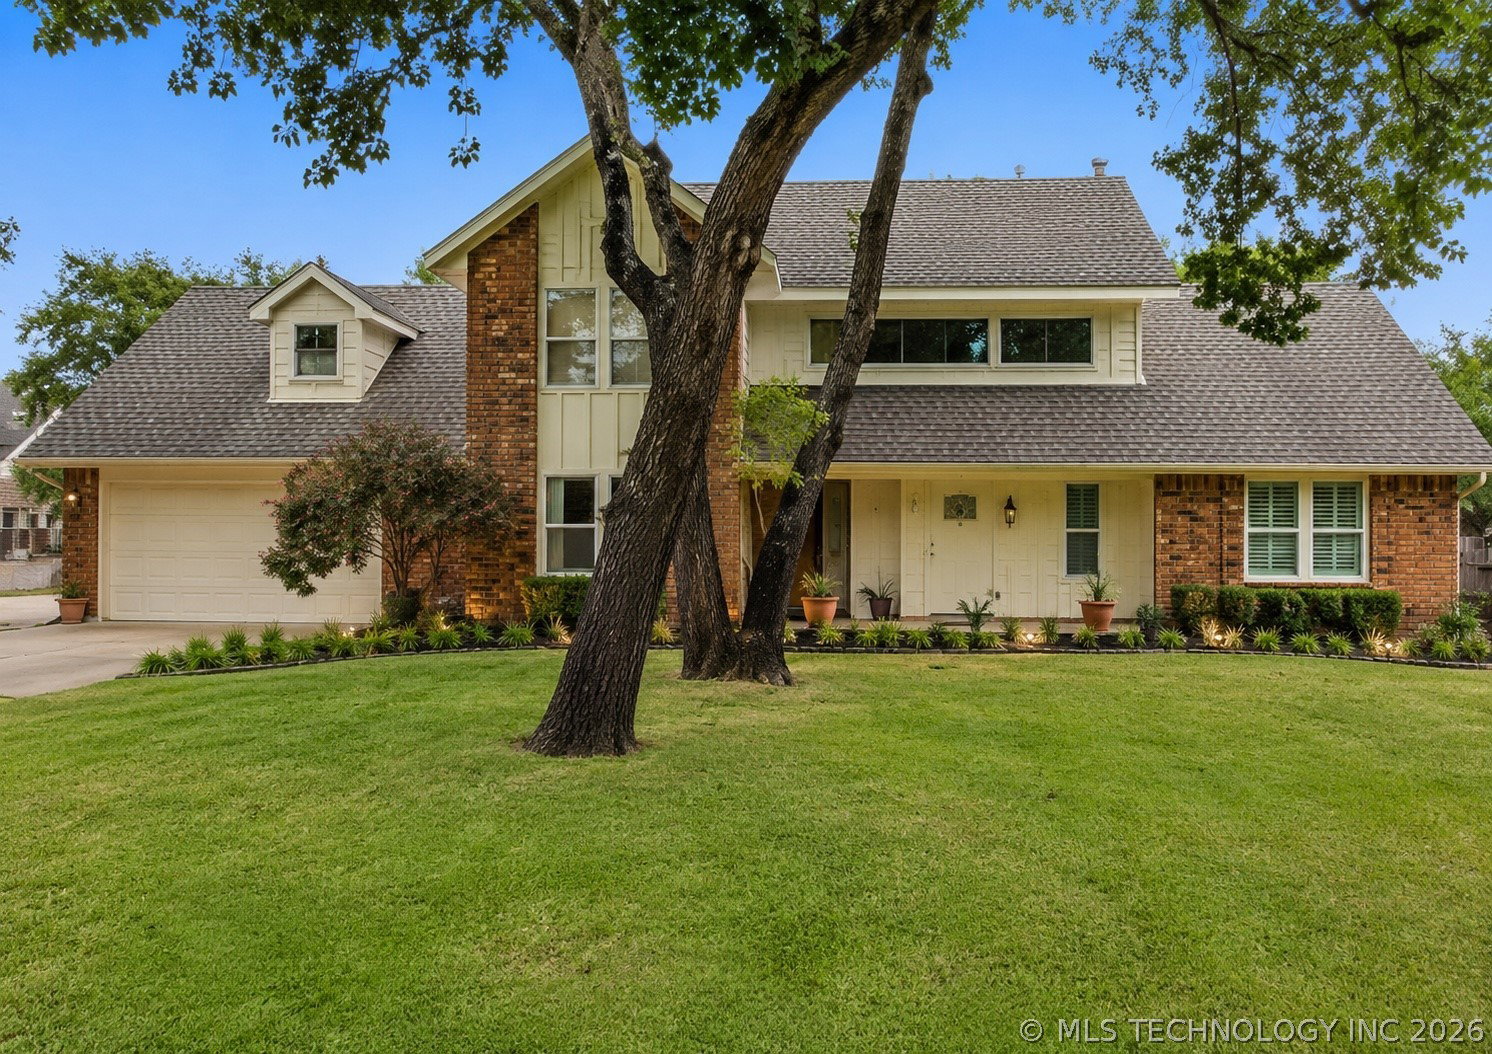
WELCOME HOME to this one-of-a-kind custom two-story estate situated on approximately 0.59 acres (MOL), where exceptional craftsmanship, thoughtful upgrades, and incredible entertaining spaces come together to create a truly unforgettable property. Car enthusiasts, hobbyists, and those needing extra space will appreciate the attached 2-car garage plus an impressive 4-car detached garage/workshop featuring electricity, heat, a hot water heater, bathroom, and a shower/sauna area ready for your finishing touches. A massive floored attic offers endless possibilities for additional storage or future expansion. The beautifully remodeled chef's kitchen is the heart of the home, showcasing granite countertops, custom soft-close cabinetry, a vented island cooktop, wine cooler, stainless steel appliances, and a new dishwasher installed in 2025. The private downstairs primary suite provides a peaceful retreat, while the elegant dining room—complete with a cozy fireplace—also serves perfectly as a home office or flex space. Brand-new carpeting throughout gives the home a fresh, updated feel. Upstairs, you'll find a spacious game room equipped with a sink, mini refrigerator, and microwave—ideal for entertaining. Two additional bedrooms complete the second level, including one with its own private walk-out balcony overlooking the beautifully landscaped grounds. Step outside into your own private backyard oasis featuring a spacious deck with pergola, relaxing hot tub, ambient deck lighting, an illuminated palm tree, and a tranquil bubbling water feature. As evening falls, the custom exterior lighting transforms the property into a breathtaking retreat.
Additional Information
- Style
- Ranch
- Stories
- 2
- Foundation
- Slab
- Construction
- Stone, Wood Siding, Wood Frame
- Floors
- Carpet, Tile
- Exterior Features
- Sprinkler/Irrigation, Landscaping, Lighting, Other, Rain Gutters
- Interior Features
- Attic, Granite Counters, High Ceilings, Hot Tub/Spa, Cable TV, Ceiling Fan(s), Electric Oven Connection, Electric Range Connection
- Appliances
- Built-In Oven, Cooktop, Dishwasher, Disposal, Gas Water Heater, Microwave, Oven, Range, Wine Refrigerator, Plumbed For Ice Maker
- Fireplaces
- 1
- Pool Description
- None
- Garage Spaces
- 6
- Elementary School
- Freedom
- Middle School
- Allen-Bowden
- High School
- Sapulpa
- Heating
- Central, Gas, Multiple Heating Units
- Cooling
- Central Air, 2 Units
Mortgage Calculator
Listing courtesy of Solid Rock, REALTORS.
The data relating to real estate for sale on this web site comes in part from the Internet Data exchange (“IDX”) program of Greater Tulsa Association of Realtors. IDX information is provided exclusively for consumers' personal, non-commercial use and may not be used for any purpose other than to identify prospective properties consumers may be interested in purchasing. Information deemed reliable but not guaranteed. Copyright© 2026 Greater Tulsa Association of Realtors. All Rights Reserved. Last Updated: .