4929 S Columbia Avenue, Tulsa, OK 74105
- $759,000
- 4
- BD
- 4
- BA
- 3,642
- SqFt




- List Price
- $759,000
- Price Change
- ▼ $16,000 1787335644
- Status
- ACTIVE
- MLS#
- 2616477
- Bedrooms
- 4
- Full-baths
- 4
- Sq. Ft
- 3,642
- Acres
- 0.83
- Year Built
- 2024
- Subdivision
- South Lewis View
Property Description
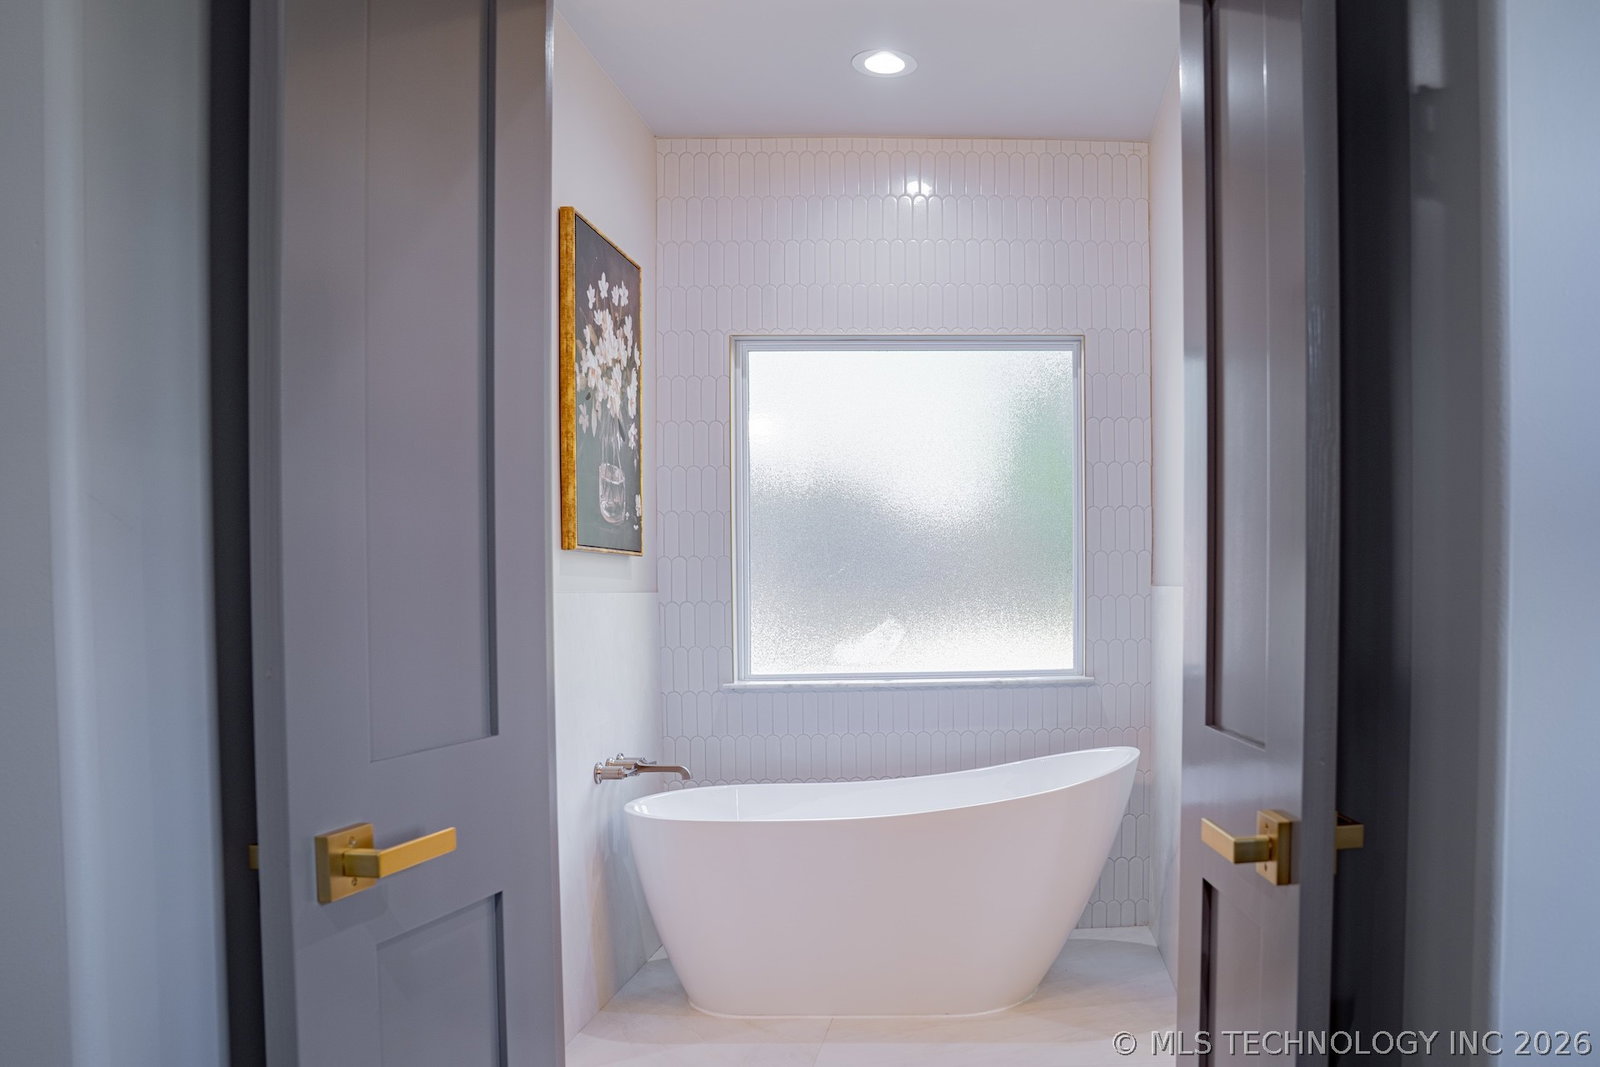
This brand new 2025 custom built home showcases luxury finishes and thoughtful design on nearly a full acre, an extraordinary find in this South Lewis View neighborhood. Featuring 4 spacious bedrooms, 4 full bathrooms, an office/bonus room, and a game or movie room with wet bar, and dog area, this residence offers both elegance and functionality. The main level primary suite is a private retreat with a spa-inspired bath, custom shower, soaking tub, and a massive professionally designed closet. The open concept floor plan connects the gourmet kitchen, dining, and expansive living areas, all highlighted by European oak floors, custom white oak cabinetry, and a stunning custom designed white oak staircase. Designer touches abound, including quartzite countertops throughout, upgraded tile in every room, multiple custom focal walls, and luxury fixtures and custom lighting. Pro Series electrical with Leviton GFCI system, spray foam insulation, and built in speaker wiring provide modern efficiency and comfort. A dedicated dog room adds convenience for pet owners. Outdoors, the property is equally impressive with mature shade trees, privacy fencing and a custom built gate. Enjoy the oversized backyard complete with a large covered wrap around porch, a custom putting green, and pre approved plans for a pool and pool house. The three car garage provide ample space make this home ideal for both entertaining and everyday living. This is a rare opportunity to own a designer crafted, move in ready home with exceptional upgrades and nearly an acre of private, tree covered land in a sought after location.
Additional Information
- Style
- Contemporary
- Stories
- 2
- Foundation
- Slab
- Construction
- Brick, Wood Siding, Wood Frame
- Floors
- Carpet, Tile, Wood
- Exterior Features
- Concrete Driveway, Rain Gutters
- Interior Features
- Wet Bar, Dry Bar, High Ceilings, High Speed Internet, Pullman Bath, Quartz Counters, Stone Counters, Vaulted Ceiling(s), Wired for Data, Ceiling Fan(s), Electric Oven Connection, Gas Range Connection, Programmable Thermostat
- Appliances
- Built-In Oven, Dishwasher, Disposal, Gas Water Heater, Microwave, Oven, Range, Plumbed For Ice Maker
- Fireplaces
- 1
- Pool Description
- None
- Garage Spaces
- 3
- Elementary School
- Patrick Henry
- High School
- Edison
- Heating
- Gas, Multiple Heating Units
- Cooling
- 2 Units
Mortgage Calculator
Listing courtesy of Pennington & Assoc Realtors.
The data relating to real estate for sale on this web site comes in part from the Internet Data exchange (“IDX”) program of Greater Tulsa Association of Realtors. IDX information is provided exclusively for consumers' personal, non-commercial use and may not be used for any purpose other than to identify prospective properties consumers may be interested in purchasing. Information deemed reliable but not guaranteed. Copyright© 2026 Greater Tulsa Association of Realtors. All Rights Reserved. Last Updated: .