9503 E 112th Place S, Bixby, OK 74008
- $390,000
- 3
- BD
- 3
- BA
- 2,810
- SqFt




- List Price
- $390,000
- Price Change
- ▼ $10,000 1783723695
- Status
- ACTIVE
- MLS#
- 2617115
- Bedrooms
- 3
- Full-baths
- 2
- Half-baths
- 1
- Sq. Ft
- 2,810
- Acres
- 0.24
- Year Built
- 1995
- Subdivision
- Country Crossing
Property Description
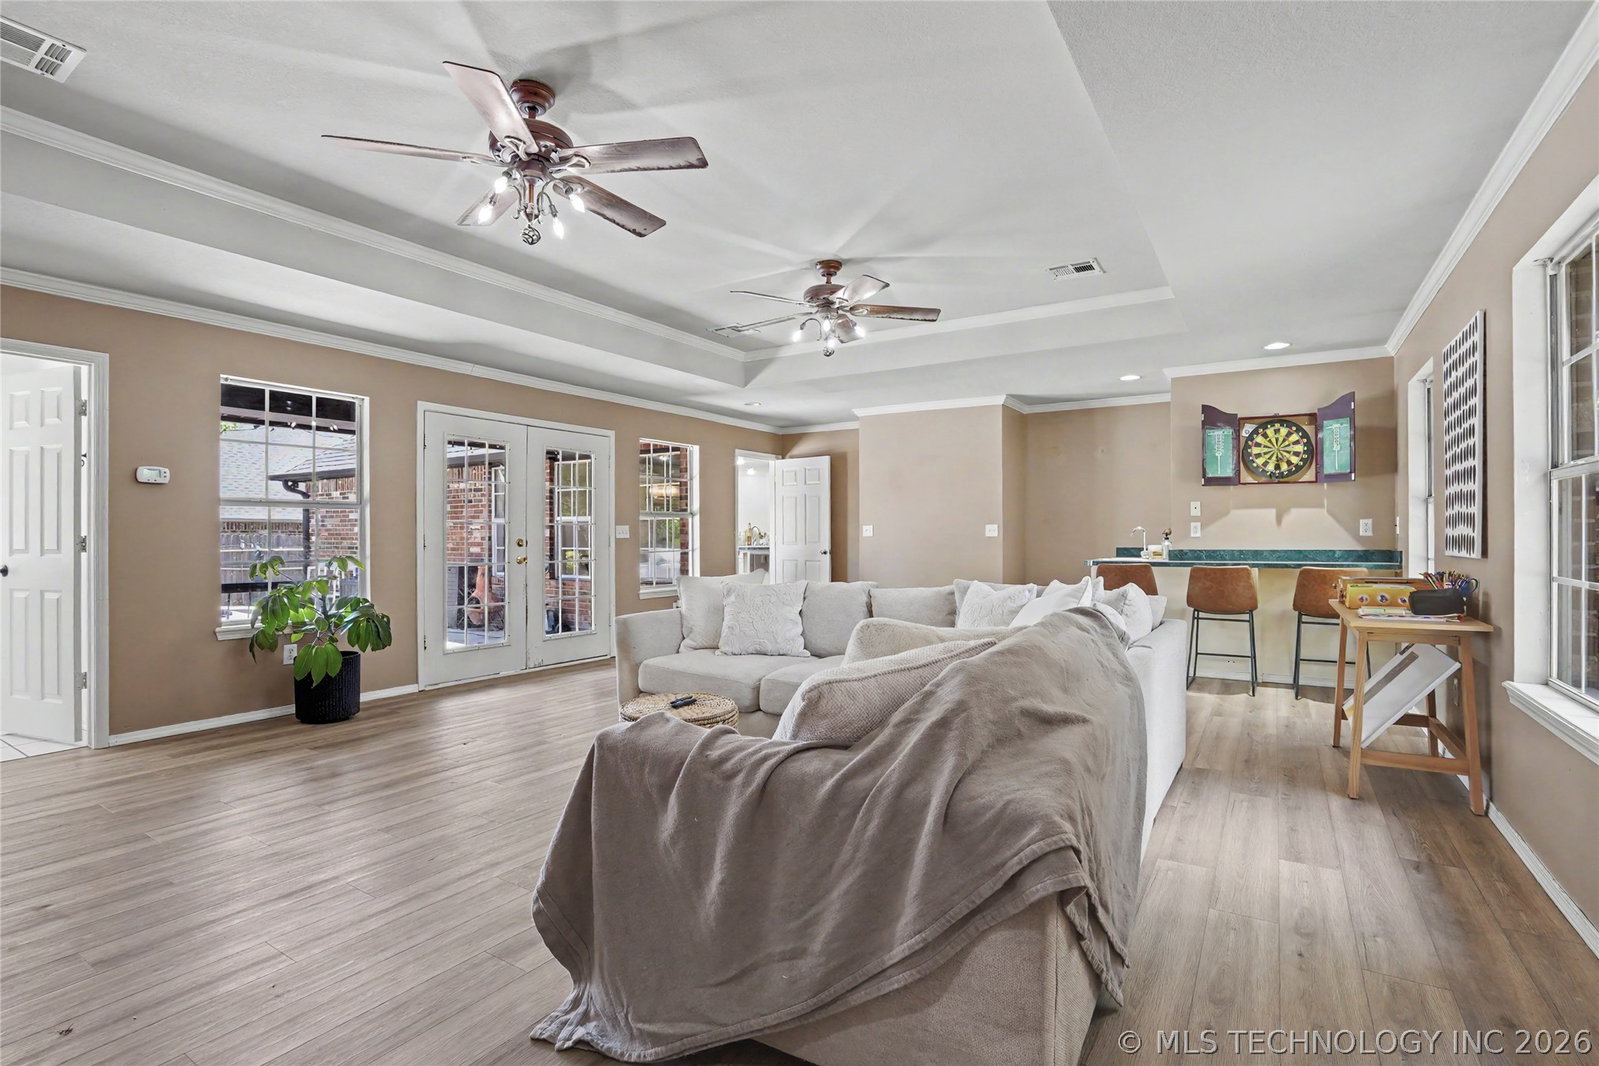
BACKYARD OASIS | MASSIVE GAME ROOM | PRIME BIXBY LOCATION! If you've been searching for the perfect blend of entertaining space, comfort, and lifestyle living, this one delivers. Located in the highly desirable Country Crossing neighborhood and zoned for award-winning Bixby Schools, this beautifully updated single-story home sits just minutes from 111th & Mingo with quick access to dining, shopping, and everyday conveniences. Inside, you'll find a spacious and functional layout featuring 3 bedrooms, 2.5 bathrooms, multiple living spaces, and upgrades throughout including new luxury vinyl plank flooring, fresh interior and exterior paint, and stylish updated fixtures. Every bedroom offers walk-in closets, while the oversized primary suite was designed with relaxation in mind featuring dual closets, a whirlpool tub, separate shower, and a flexible bonus space perfect for a home office, nursery, workout room, or potential 4th bedroom. Toward the back of the home, the massive game room becomes the ultimate entertaining space with direct access to your own private backyard retreat. Step outside to enjoy the custom heated pool, spacious patio, and fully fenced yard, perfect for hosting summer gatherings, watching the game with friends, or simply unwinding under the Oklahoma sunset. Two fireplaces add warmth and character throughout the home, while the formal dining room is ready for holiday dinners and special occasions. Professionally landscaped with mature charm and built with a smart single-level design, this home offers the space, flexibility, and lifestyle buyers are looking for. Homes with this kind of entertaining setup in Bixby don't come around often!
Additional Information
- Hoa
- Yes
- Hoa Fee Frequency
- Annually
- Style
- Craftsman
- Stories
- 1
- Foundation
- Slab
- Construction
- Brick, Vinyl Siding, Wood Frame
- Floors
- Laminate, Other
- Exterior Features
- Concrete Driveway, Landscaping, Other, Rain Gutters
- Interior Features
- Attic, Wet Bar, High Ceilings, Laminate Counters, Vaulted Ceiling(s), Ceiling Fan(s), Electric Oven Connection, Electric Range Connection, Programmable Thermostat
- Appliances
- Built-In Oven, Cooktop, Dishwasher, Disposal, Gas Water Heater, Microwave, Oven, Range
- Amenities
- None
- Fireplaces
- 2
- Pool Description
- Gunite, In Ground
- Garage Spaces
- 2
- Elementary School
- North
- High School
- Bixby
- Heating
- Central, Gas
- Cooling
- Central Air
Mortgage Calculator
Listing courtesy of Keller Williams Preferred.
The data relating to real estate for sale on this web site comes in part from the Internet Data exchange (“IDX”) program of Greater Tulsa Association of Realtors. IDX information is provided exclusively for consumers' personal, non-commercial use and may not be used for any purpose other than to identify prospective properties consumers may be interested in purchasing. Information deemed reliable but not guaranteed. Copyright© 2026 Greater Tulsa Association of Realtors. All Rights Reserved. Last Updated: .