9835 E Shadowlake Drive, Claremore, OK 74017
- $899,000
- 4
- BD
- 3
- BA
- 4,345
- SqFt






- List Price
- $899,000
- Price Change
- ▼ $51,000 1785787348
- Status
- ACTIVE
- MLS#
- 2619428
- Bedrooms
- 4
- Full-baths
- 2
- Half-baths
- 1
- Sq. Ft
- 4,345
- Acres
- 4.09
- Year Built
- 1997
- Subdivision
- Shadowlake Estates
Property Description
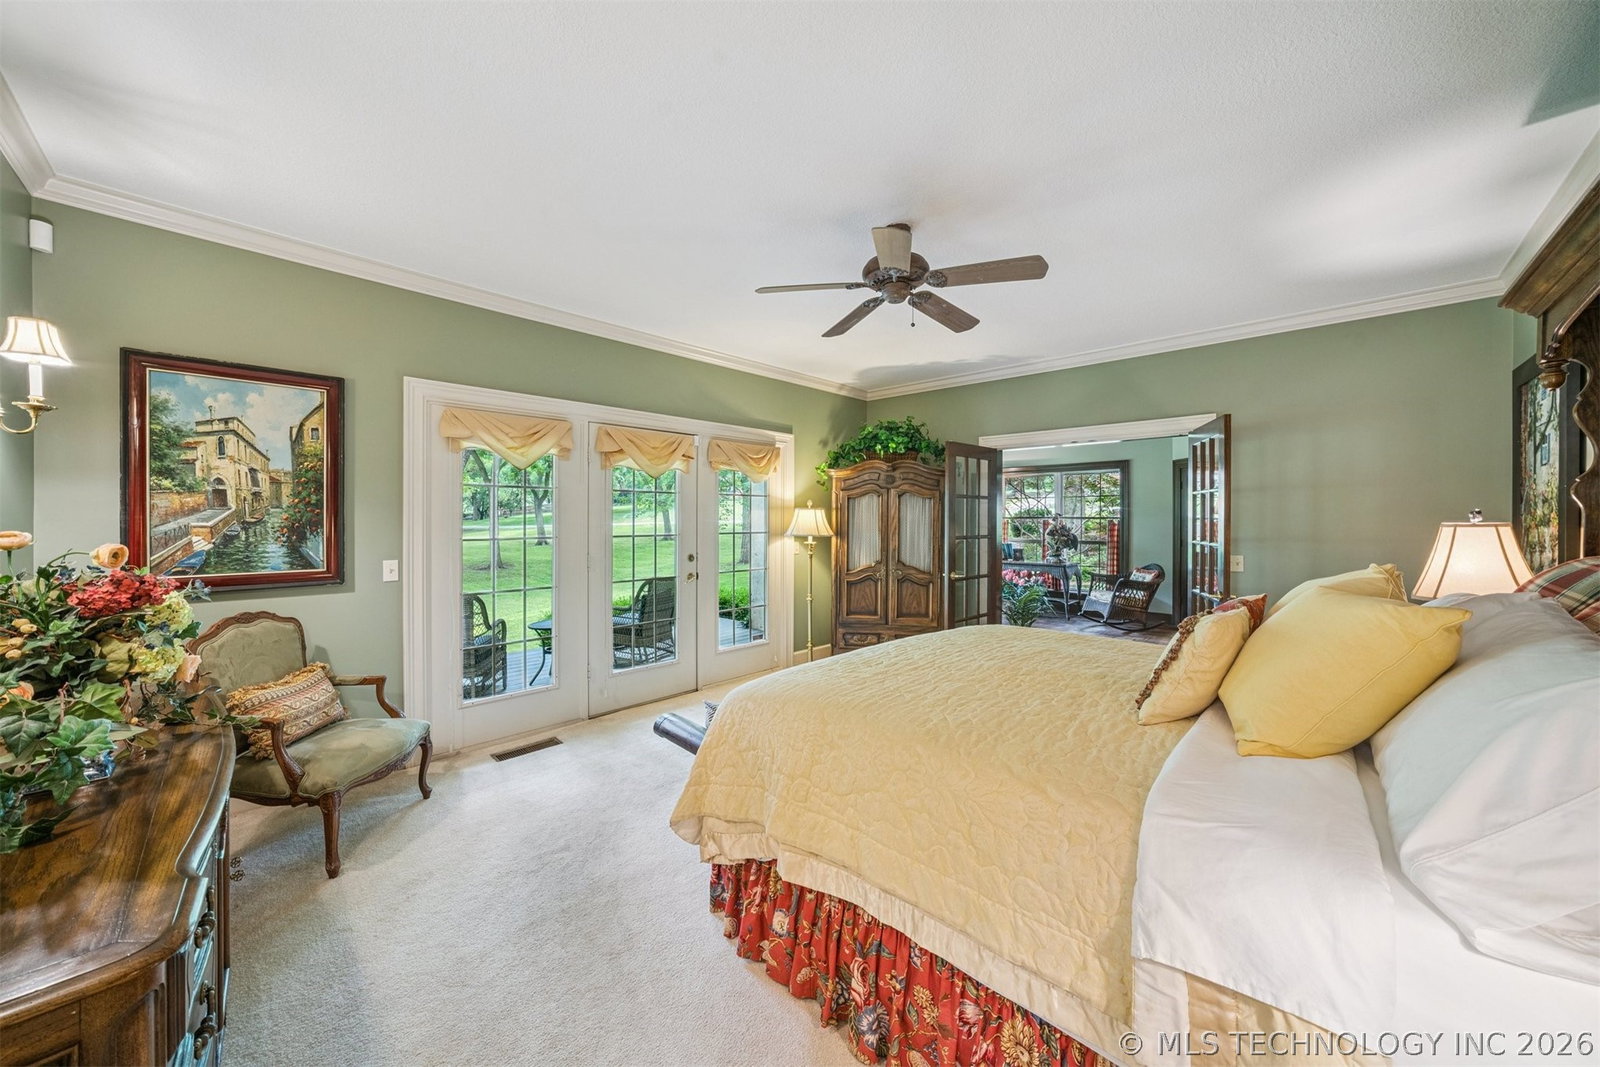
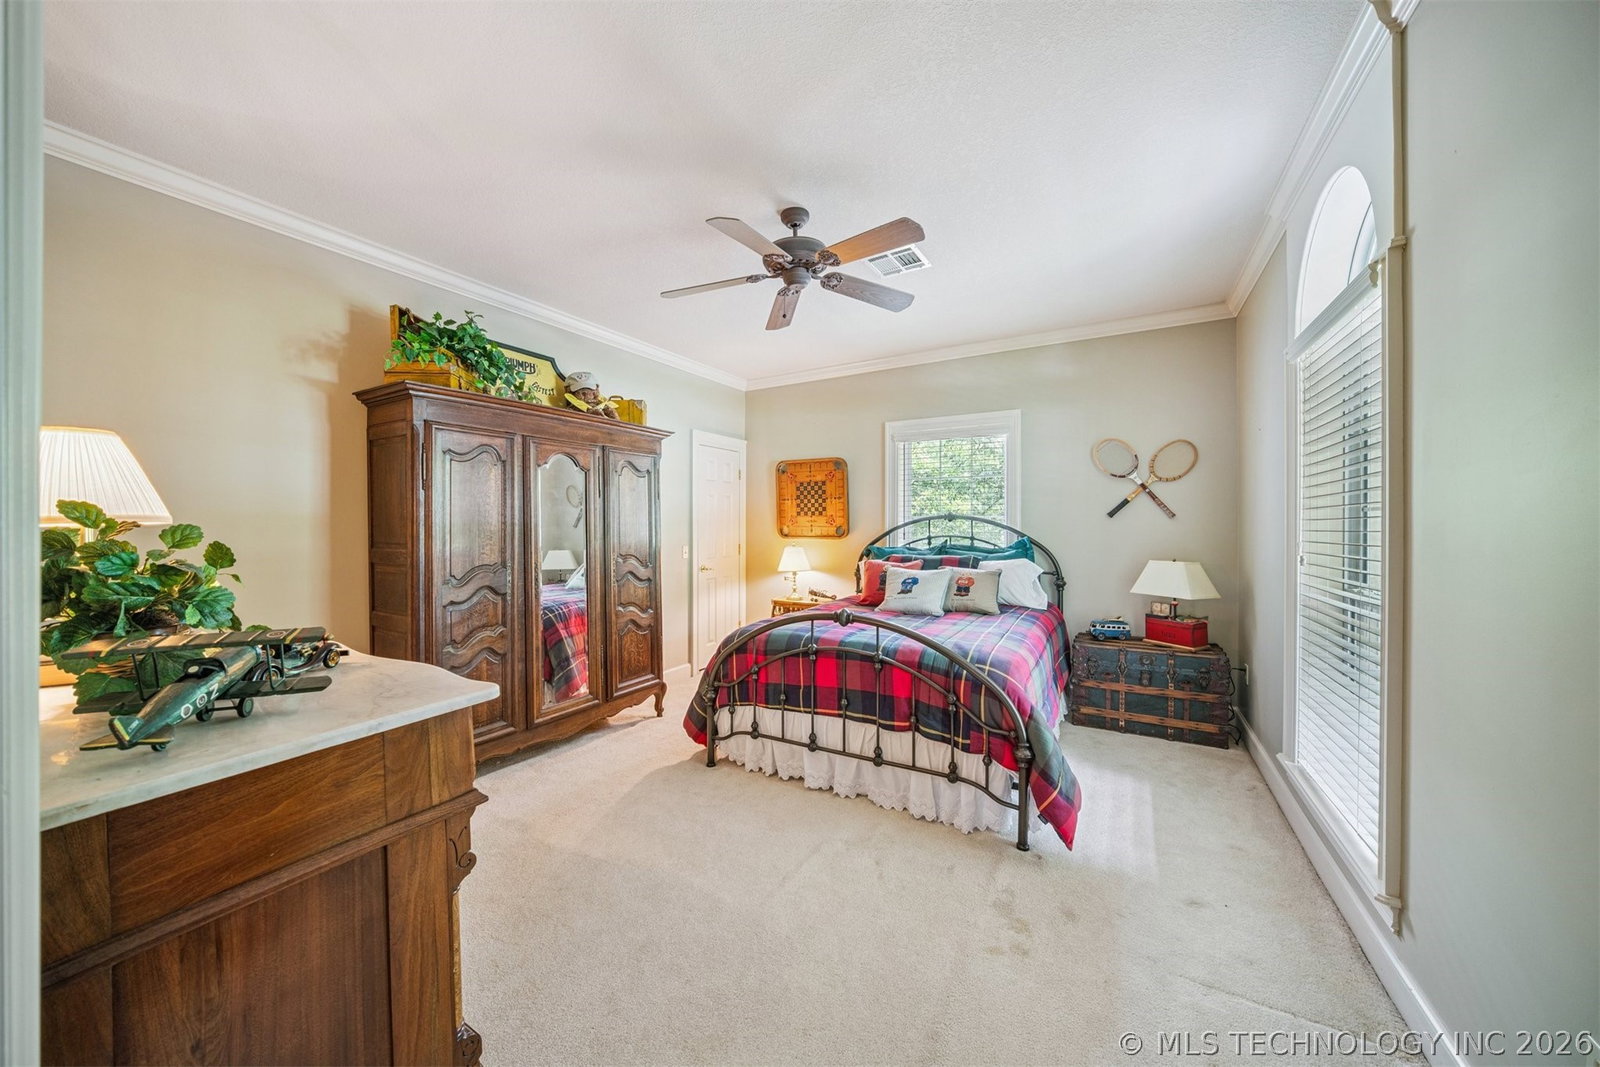
Exceptional one-of-a-kind estate that gracefully blends luxury Southern Colonial and French Colonial-inspired architecture. Nestled on approximately 4 acres surrounded by mature wooded grounds, sprawling grassy areas, and impeccably manicured landscaping, this remarkable property offers timeless elegance with the perfect balance of sophistication, warmth, & comfort. Privately tucked away in a peaceful country setting while remaining conveniently close to town, this 4-bedroom, 2.5-bath luxury residence plus a dedicated office showcases architectural detailing, exceptional craftsmanship, & pride of ownership throughout. From the moment you enter, the home captivates with soaring ceilings, crown molding throughout, custom wood-trimmed doorframes, hand-scraped hardwood flooring, & stunning wood-beamed & inlaid ceilings that create an atmosphere of refined luxury. Beautiful staggered custom cabinetry, elegant finishes, custom drapery, fresh interior paint in many rooms, & four fireplaces further enhance the home’s timeless sophistication. Designed for both elegant entertaining & comfortable everyday living, the thoughtfully designed floorplan offers multiple spacious gathering areas including a living room, inviting hearth room, private office, breathtaking sunroom, and an expansive upstairs game room complete with a wet bar. Framed by wraparound windows & crowned with a beautiful wood-inlay ceiling, the sunroom captures the beauty of the surrounding landscape while filling the home with natural light. Six stunning porches, all featuring coffered ceilings and fans, provide peaceful spaces to relax, enjoy coffee and a book, or host guests year-round while overlooking the picturesque wooded surroundings. Step outside to your own private resort-style oasis featuring a heated pool, beautifully designed outdoor living spaces, lush landscaping, and serene beauty indoors. Complete with a 3.5-car garage, this exceptional estate offers refined Southern living at its finest.
Additional Information
- Hoa
- Yes
- Hoa Fee Frequency
- Annually
- Stories
- 2
- Foundation
- Slab
- Construction
- Brick, Wood Siding, Wood Frame
- Floors
- Carpet, Hardwood, Tile
- Exterior Features
- Sprinkler/Irrigation, Landscaping, Lighting, Rain Gutters
- Interior Features
- Attic, Ceramic Counters, Granite Counters, High Ceilings, Other, Vaulted Ceiling(s), Ceiling Fan(s), Electric Oven Connection, Programmable Thermostat
- Appliances
- Cooktop, Dishwasher, Gas Water Heater, Microwave, Oven, Range, Refrigerator, Plumbed For Ice Maker
- Amenities
- None
- Fireplaces
- 4
- Pool Description
- Fiberglass, In Ground
- Garage Spaces
- 3
- Elementary School
- Oologah Talala
- High School
- Oologah Talala
- Heating
- Gas, Multiple Heating Units
- Cooling
- 2 Units
Mortgage Calculator
Listing courtesy of Solid Rock, REALTORS.
The data relating to real estate for sale on this web site comes in part from the Internet Data exchange (“IDX”) program of Greater Tulsa Association of Realtors. IDX information is provided exclusively for consumers' personal, non-commercial use and may not be used for any purpose other than to identify prospective properties consumers may be interested in purchasing. Information deemed reliable but not guaranteed. Copyright© 2026 Greater Tulsa Association of Realtors. All Rights Reserved. Last Updated: .