904 Erie Street, Muskogee, OK 74403
- $279,900
- 4
- BD
- 4
- BA
- 2,937
- SqFt




- List Price
- $279,900
- Price Change
- ▼ $10,000 1782847487
- Status
- ACTIVE
- MLS#
- 2619478
- Bedrooms
- 4
- Full-baths
- 3
- Half-baths
- 1
- Sq. Ft
- 2,937
- Acres
- 0.26
- Year Built
- 1971
- Subdivision
- Wrights
Property Description
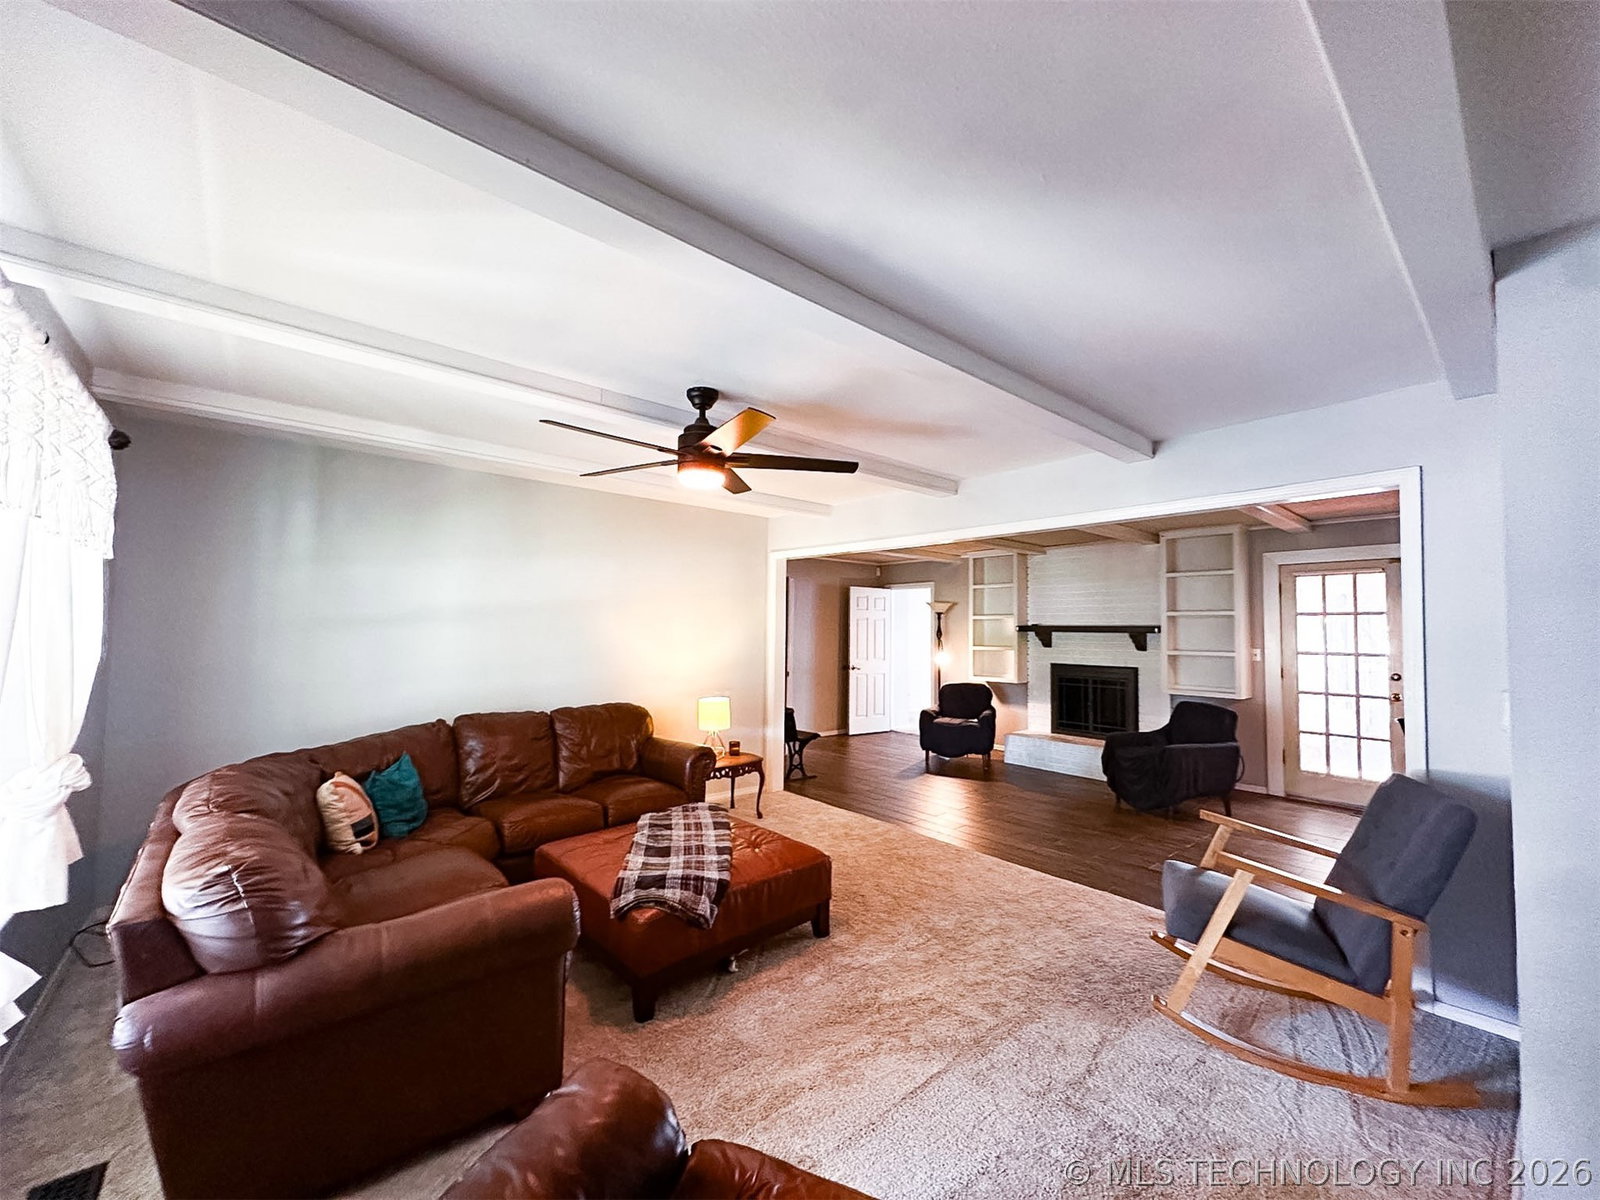
Welcome to this beautifully designed 4 bedroom, 3.5 bath home in a desirable, established neighborhood known for its family friendly charm. The upper floor features three spacious bedrooms with walk-in closets, including one with a private bath. The main-level primary suite is a true retreat, with a generous double walk-in closet and direct access to the enclosed porch. Entertain with ease in the formal living room featuring a fireplace and wet bar, creating a warm and inviting gathering space. The kitchen flows seamlessly into an intimate dining area and a bright breakfast nook with storage and easy access to the enclosed porch and screened sunroom. A large room with a sitting area and built-in shelving adds flexible space for work, reading, or relaxation. Outside, enjoy a private, fenced backyard shaded by mature trees, complete with an above-ground pool and gated deck for peace of mind. There’s still plenty of open yard for gardening, play, or outdoor living. A perfect blend of comfort, space, and lifestyle. SF to be determined by buyer/appraisal. Refrigerator, washer, and dryer all stay with the home for added convenience and cost savings. Motivated sellers are ready to review your offer!
Additional Information
- Stories
- 2
- Foundation
- Slab
- Construction
- Brick, Wood Siding, Wood Frame
- Floors
- Carpet, Hardwood, Laminate, Tile
- Exterior Features
- Rain Gutters
- Interior Features
- Wet Bar, Laminate Counters, Sauna, Ceiling Fan(s), Electric Oven Connection, Electric Range Connection, Programmable Thermostat
- Appliances
- Cooktop, Double Oven, Dryer, Dishwasher, Electric Water Heater, Disposal, Oven, Range, Refrigerator, Washer
- Fireplaces
- 1
- Pool Description
- Above Ground, Liner
- Garage Spaces
- 2
- Elementary School
- Grant Foreman
- High School
- Muskogee
- Heating
- Electric, Multiple Heating Units
- Cooling
- Central Air, 3+ Units
Mortgage Calculator
Listing courtesy of Hearth Homes Realty.
The data relating to real estate for sale on this web site comes in part from the Internet Data exchange (“IDX”) program of Greater Tulsa Association of Realtors. IDX information is provided exclusively for consumers' personal, non-commercial use and may not be used for any purpose other than to identify prospective properties consumers may be interested in purchasing. Information deemed reliable but not guaranteed. Copyright© 2026 Greater Tulsa Association of Realtors. All Rights Reserved. Last Updated: .