16 Orchid Street, Bristow, OK 74010
- $214,237
- 3
- BD
- 2
- BA
- 1,442
- SqFt



- List Price
- $214,237
- Status
- ACTIVE
- MLS#
- 2619676
- Bedrooms
- 3
- Full-baths
- 2
- Sq. Ft
- 1,442
- Acres
- 0.19
- Year Built
- 2026
- Subdivision
- Wildflower Meadow Phase 2
Property Description
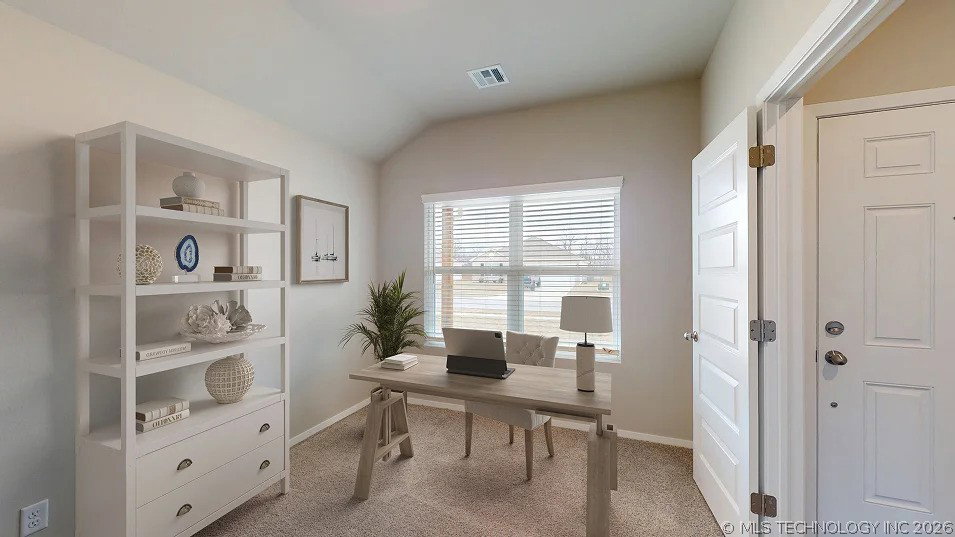
NEW CONSTRUCTION! The Chadwick Plan by Lennar Homes. Bright, open, and full of smart design—this 3-bedroom + office layout checks all the boxes! Walk in and you’re greeted by a flexible office or bonus room up front with a great view of the front porch. The heart of the home combines the living, kitchen, and dining spaces into one open area that’s perfect for hosting or just kicking back and relaxing. The owner’s suite sits at the back of the home next to the covered patio and includes a private bath and a big walk-in closet with plenty of storage. Two more bedrooms, a full bath, and a convenient laundry room near the garage make this layout super functional. It’s easy to love and even easier to live in! Corner lot, backs to tree line, partial fencing. Neighborhood is conveniently located SW of Downtown Bristow off of Hwy 66. Minutes away from Shopping, Dining, Klinger Smith Park and Lake Massena. USDA $0 Down Financing Available (WAC)! HURRY HOME! Estimated completion: August
Additional Information
- Hoa
- Yes
- Hoa Fee Frequency
- Annually
- Stories
- 1
- Foundation
- Slab
- Construction
- Brick, Vinyl Siding, Wood Frame
- Floors
- Carpet, Vinyl
- Exterior Features
- Concrete Driveway, Rain Gutters
- Interior Features
- High Ceilings, Laminate Counters, Electric Oven Connection, Gas Range Connection, Programmable Thermostat
- Appliances
- Dishwasher, Disposal, Gas Water Heater, Microwave, Oven, Range, Stove
- Amenities
- None
- Pool Description
- None
- Garage Spaces
- 2
- Elementary School
- Bristow
- High School
- Bristow
- Heating
- Central, Gas
- Cooling
- Central Air
Mortgage Calculator
Listing courtesy of Ryon & Associates, Inc..
The data relating to real estate for sale on this web site comes in part from the Internet Data exchange (“IDX”) program of Greater Tulsa Association of Realtors. IDX information is provided exclusively for consumers' personal, non-commercial use and may not be used for any purpose other than to identify prospective properties consumers may be interested in purchasing. Information deemed reliable but not guaranteed. Copyright© 2026 Greater Tulsa Association of Realtors. All Rights Reserved. Last Updated: .