14257 S Delaware Place, Bixby, OK 74008
- $719,000
- 4
- BD
- 4
- BA
- 3,709
- SqFt




- List Price
- $719,000
- Price Change
- ▼ $10,000 1782019380
- Status
- ACTIVE
- MLS#
- 2620401
- Bedrooms
- 4
- Full-baths
- 3
- Half-baths
- 1
- Sq. Ft
- 3,709
- Acres
- 0.20
- Year Built
- 2024
- Subdivision
- Presley Heights West
Property Description
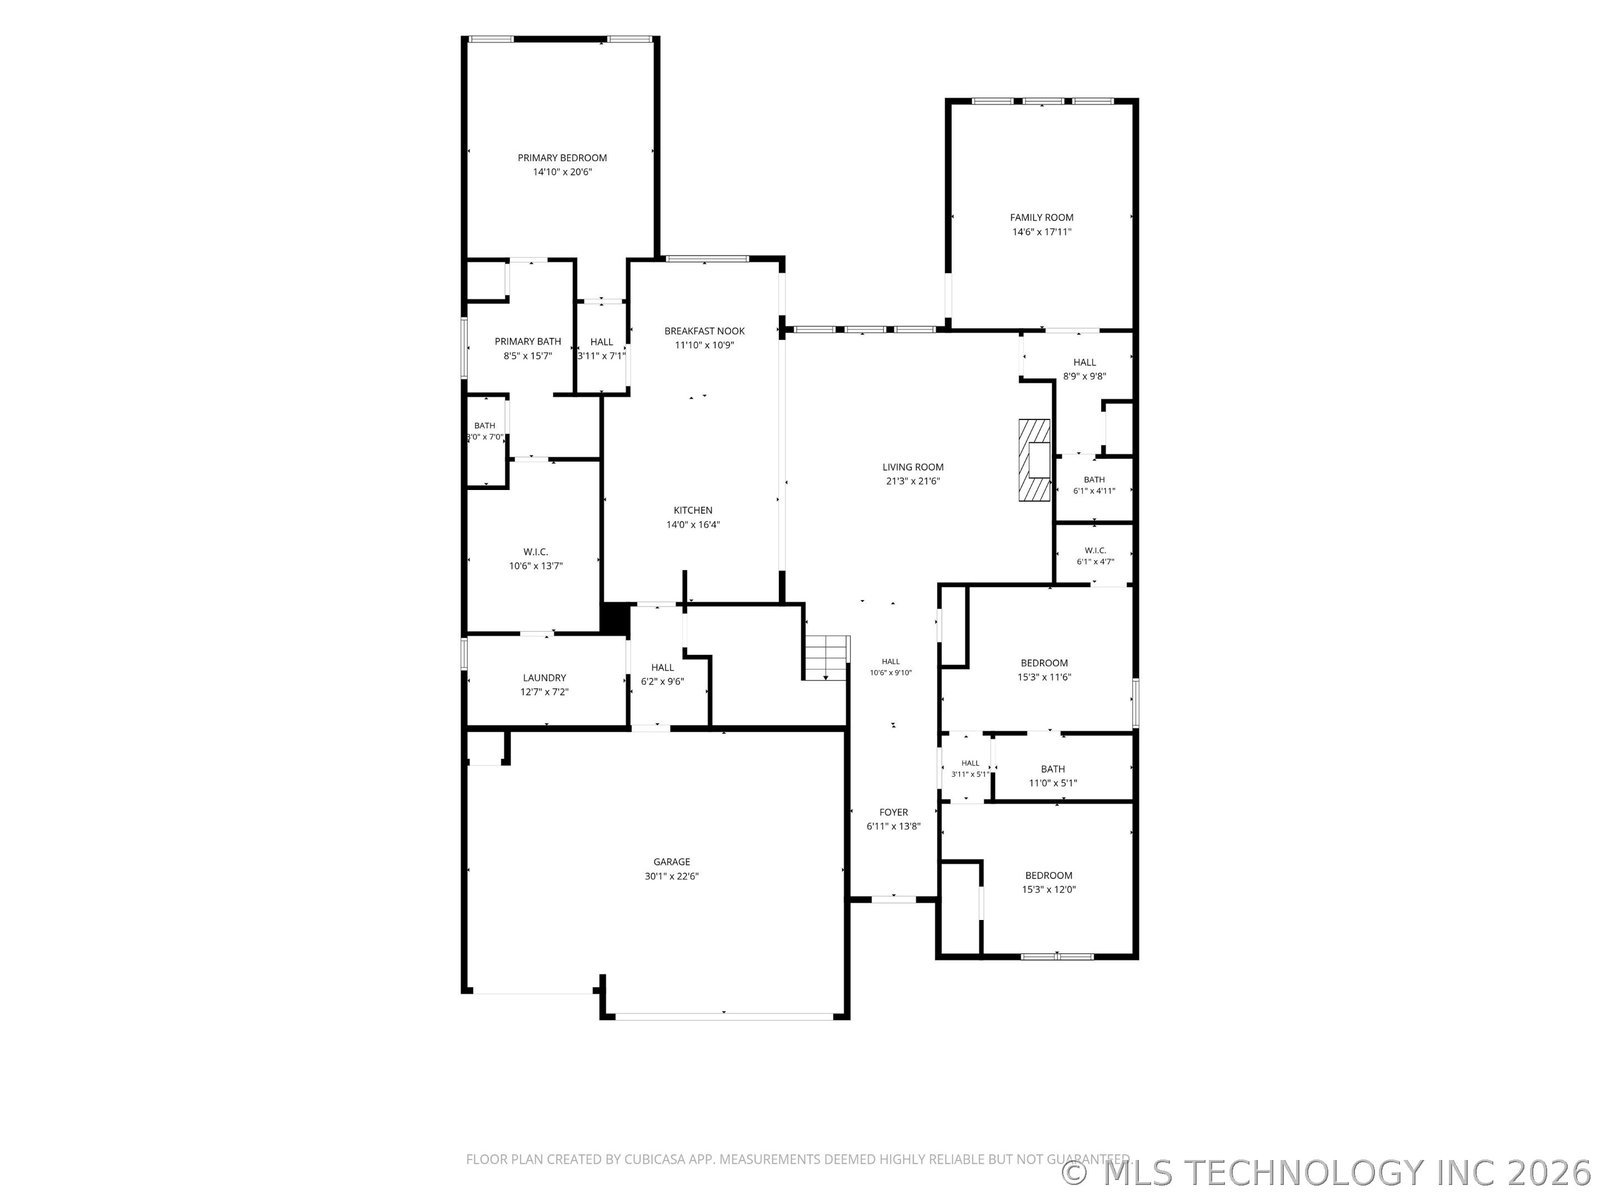
Better than waiting on new construction, this South Bixby home offers the lifestyle features many buyers want already completed — including a resort-style pool, spa, outdoor kitchen, covered patio, finished landscaping, flexible living spaces, and exceptional storage throughout. Designed for both everyday comfort and entertaining, the outdoor living area creates a true retreat with a pebble-finish pool, UV/ozone sanitation system, spa, and outdoor kitchen ready for relaxing, gathering, and enjoying time at home. Inside, the flexible floor plan offers up to five bedrooms or four bedrooms with an office, plus a first-floor game room and upstairs loft. The open living area features built-in bookcases and flows into the kitchen with ceiling-height cabinetry, a pot filler, generous walk-in pantry, and functional workspace. The first-floor game room stands out with vaulted ceilings, wood beams, ceiling fan, wet bar, nearby half bath, and direct access to the covered patio. A downstairs bedroom with an adjacent full bath adds flexibility for guests or multi-generational living. The primary suite includes vaulted ceilings, wood beams, double sinks with built-in storage, soaking tub, separate shower, and a large closet connected to the utility room and drop zone. The utility room offers counter space and ample storage. Upstairs, the loft provides additional living space along with two bedrooms and a full bath with double sinks and a tiled shower-tub combo. Additional highlights include two floored attic spaces, generous closets, and a three-car garage with epoxy floors. Located in South Bixby and served by Bixby Public Schools, this home offers indoor flexibility, outdoor living, and move-in-ready features designed for the way people live, gather, and unwind.
Additional Information
- Hoa
- Yes
- Hoa Fee Frequency
- Annually
- Style
- Contemporary
- Foundation
- Slab
- Construction
- Brick, Stone, Wood Frame
- Floors
- Carpet, Tile, Wood
- Exterior Features
- Concrete Driveway, Sprinkler/Irrigation, Landscaping, Outdoor Grill, Outdoor Kitchen, Rain Gutters, Satellite Dish
- Interior Features
- Wet Bar, Granite Counters, High Ceilings, High Speed Internet, Pullman Bath, Quartz Counters, Stone Counters, Cable TV, Vaulted Ceiling(s), Wired for Data, Ceiling Fan(s), Gas Range Connection, Programmable Thermostat
- Appliances
- Built-In Oven, Cooktop, Dishwasher, Disposal, Gas Water Heater, Microwave, Oven, Range, Refrigerator, Wine Refrigerator, Plumbed For Ice Maker
- Amenities
- Other, Park, Pool, Trail(s)
- Fireplaces
- 1
- Pool Description
- Gunite, In Ground
- Garage Spaces
- 3
- Elementary School
- West
- High School
- Bixby
- Heating
- Central, Gas
- Cooling
- Central Air, 2 Units
Mortgage Calculator
Listing courtesy of Coldwell Banker Select.
The data relating to real estate for sale on this web site comes in part from the Internet Data exchange (“IDX”) program of Greater Tulsa Association of Realtors. IDX information is provided exclusively for consumers' personal, non-commercial use and may not be used for any purpose other than to identify prospective properties consumers may be interested in purchasing. Information deemed reliable but not guaranteed. Copyright© 2026 Greater Tulsa Association of Realtors. All Rights Reserved. Last Updated: .