11612 S 100th East Avenue, Bixby, OK 74008
- $289,500
- 3
- BD
- 2
- BA
- 1,877
- SqFt




- Sold Price
- $289,500
- List Price
- $289,500
- Closing Date
- Sep 02, 2026
- Status
- CLOSED
- MLS#
- 2620573
- Bedrooms
- 3
- Full-baths
- 2
- Sq. Ft
- 1,877
- Acres
- 0.25
- Year Built
- 1979
- Subdivision
- Southwood East Ii
Property Description
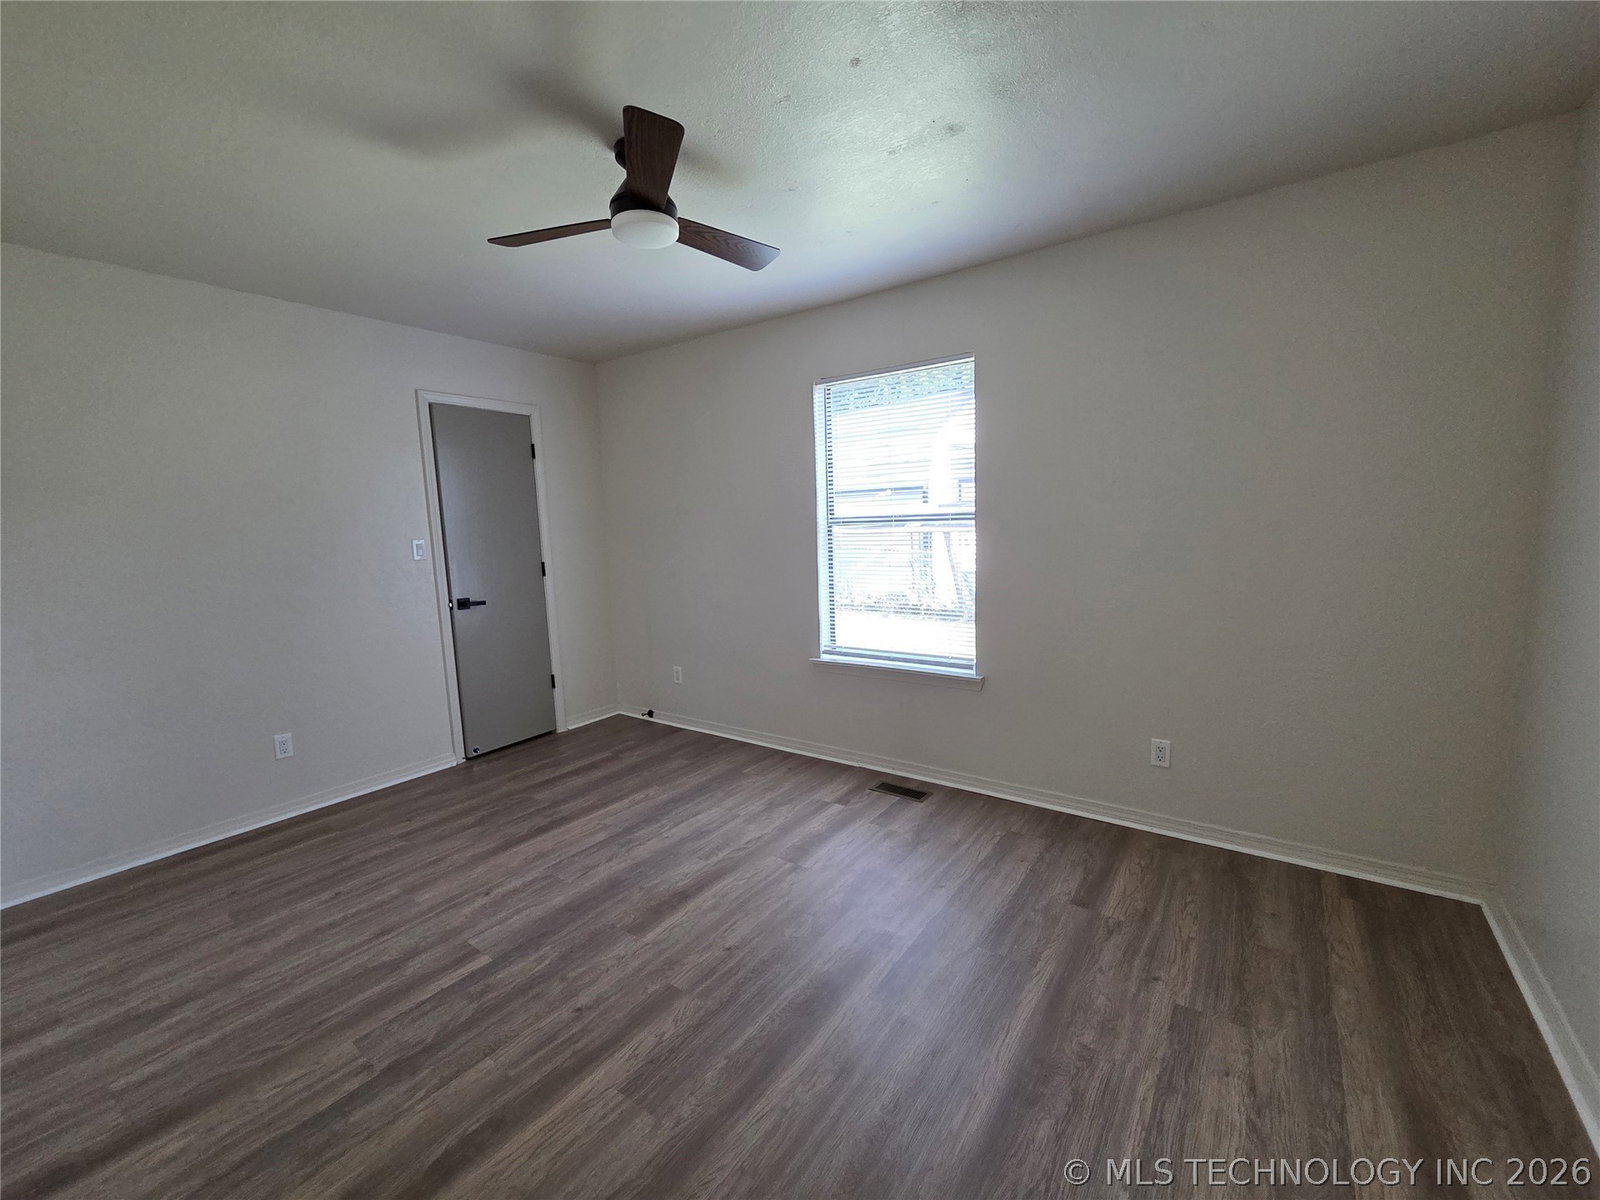
Welcome Home to this beautifully renovated, 3 bedroom, 2 bathroom single story home located in the highly desirable Bixby School district. This home features Luxury vinly plank flooring throughout with the exception of Tile flooring in both bathrooms. Great home for entertaining as it has an open and bright concept with a huge living room with a fireplace and open bookshelves on either side. The vaulted and beamed ceiling just gives the room that extra special touch! This lovely home has an open concept with a beautiful island, custom granite countertops and tons of new cabinet space. High end features throughout including a exceptional vent hood, fancy microwave, great kitchen faucet, beautiful pull handles, all ceiling fans feature their own remote controls. You will also find double sinks in both bathrooms, granite countertops, and walk in closets in all the bedrooms. Tons of extra storage space as you have two large linen closets in the hallways. Also featured in this fully renovated home is a brand New Heat and Air Conditioning Total system! You will find sliding glass doors walking out to a covered patio and large yard with full privacy fence. The home also features a extra long driveway for additional parking and a wonderful covered front porch. Tucked away at the end of a quiet cul-de-sac street in a charming, established neighborhood! This home offers the perfect blend of peace and convenience. This one won't last long.....make your appointment to see today!!
Additional Information
- Style
- Ranch
- Stories
- 1
- Foundation
- Slab
- Construction
- Stone, Wood Frame
- Floors
- Tile, Vinyl
- Exterior Features
- Concrete Driveway, Rain Gutters
- Interior Features
- Granite Counters, Cable TV, Vaulted Ceiling(s), Ceiling Fan(s), Electric Oven Connection, Electric Range Connection
- Appliances
- Dishwasher, Disposal, Gas Water Heater, Microwave, Oven, Range
- Fireplaces
- 1
- Pool Description
- None
- Garage Spaces
- 2
- Elementary School
- East (Formerly Northeast)
- High School
- Bixby
- Heating
- Central, Gas
- Cooling
- Central Air
Mortgage Calculator
Listing courtesy of Properties Plus, Inc.. Selling Office: Keller Williams Advantage.
The data relating to real estate for sale on this web site comes in part from the Internet Data exchange (“IDX”) program of Greater Tulsa Association of Realtors. IDX information is provided exclusively for consumers' personal, non-commercial use and may not be used for any purpose other than to identify prospective properties consumers may be interested in purchasing. Information deemed reliable but not guaranteed. Copyright© 2026 Greater Tulsa Association of Realtors. All Rights Reserved. Last Updated: .