395410 W 2400 Road, Ochelata, OK 74051
- $399,500
- 4
- BD
- 3
- BA
- 3,052
- SqFt




- List Price
- $399,500
- Price Change
- ▼ $500 1787874122
- Status
- ACTIVE
- MLS#
- 2620904
- Bedrooms
- 4
- Full-baths
- 3
- Sq. Ft
- 3,052
- Acres
- 4.33
- Year Built
- 1974
- Subdivision
- Washington Co Unplatted
Property Description
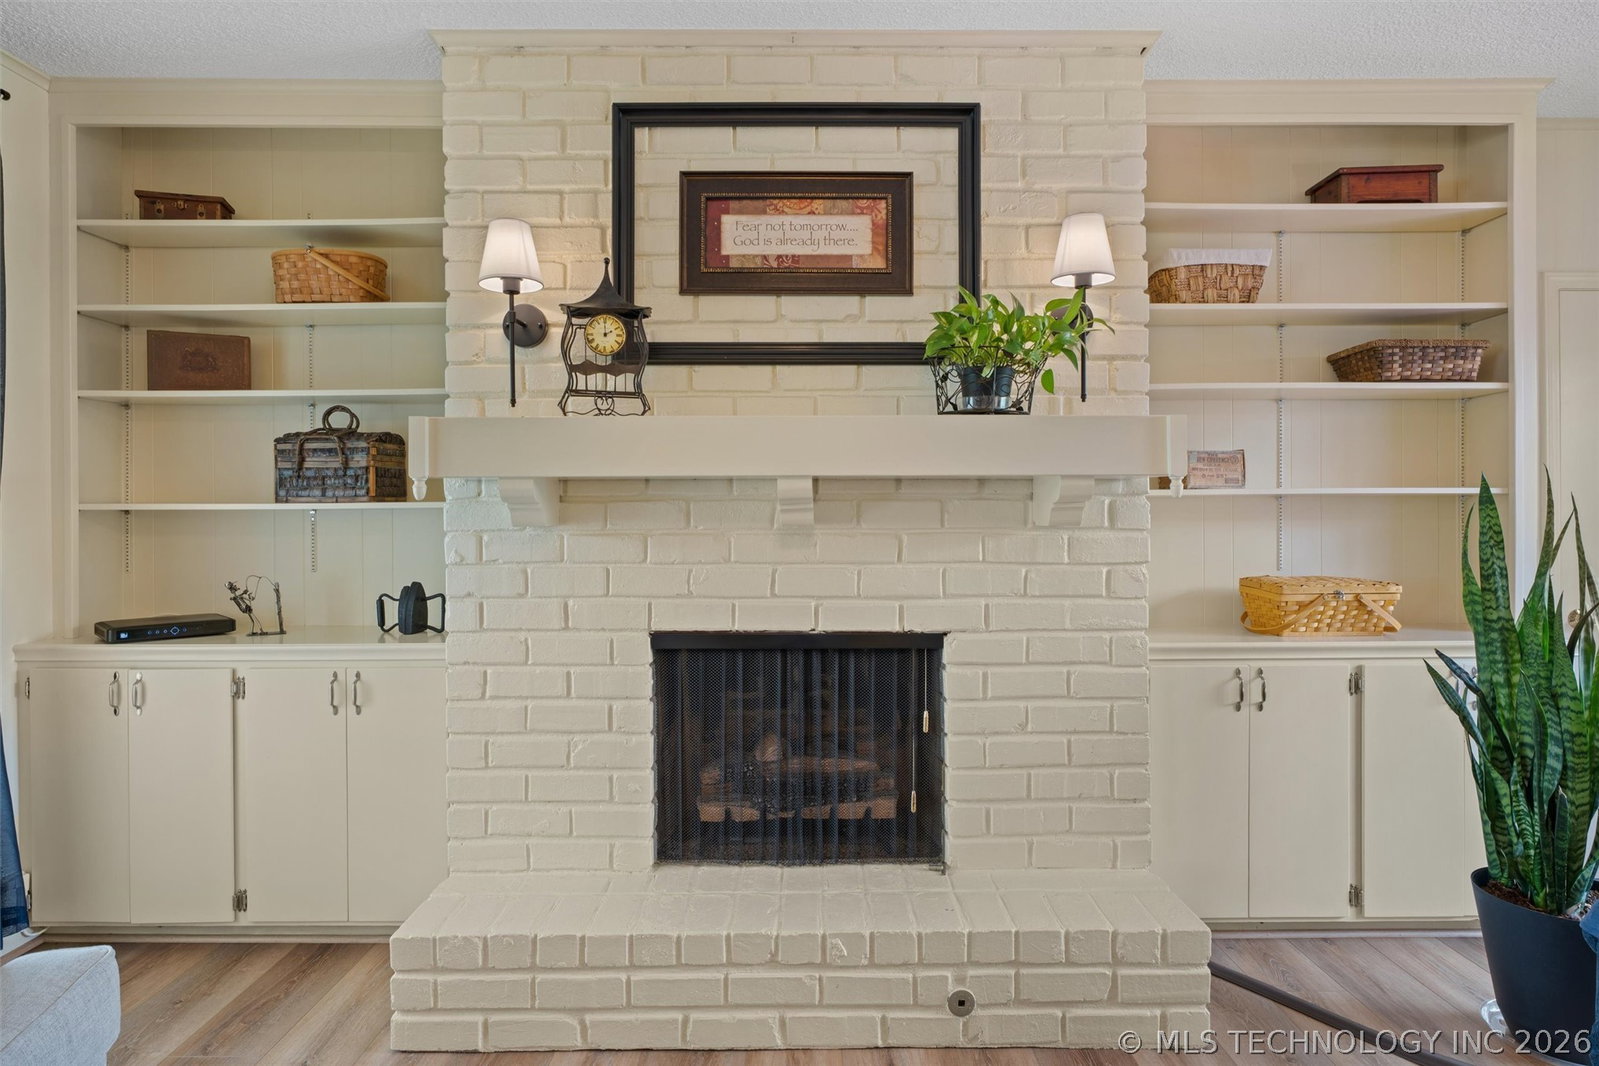
Welcome to this meticulously updated and beautifully landscaped property, perfectly situated just a half-mile west of Silverlake Road on 2400 Road. From the charming covered front porch to the incredible outdoor living spaces, this home blends functional design with exceptional comfort. Main Level Living: The heart of the home features a fully equipped kitchen, complete with granite countertops, an island, a pantry cabinet, and the corner dinette, built-in TV/DVD player and refrigerator stay. Host gatherings in the bright formal living area centered around a classic bay window, or entertain guests in the large formal dining room. The cozy family room serves as a perfect retreat, offering built-in bookcases and a wood-burning fireplace equipped with convenient gas logs. The main level also hosts two bedrooms, including the primary suite with its own private and nicely updated, ensuite bathroom. The second main-floor bedroom is served by an updated hall bathroom featuring a beautiful Corian countertop and a modern tile tub/shower enclosure. Finished Basement & Bonus Spaces: The full, finished basement dramatically expands your living space. It includes a large living area equipped with a TV and surround-sound speakers, an office nook, two additional bedrooms, a bathroom with a shower, and a spacious utility room where the washer and dryer stay with the home. Outdoor Oasis & Shop: Step outside to your private backyard paradise, featuring a gorgeous patio topped with a custom pergola—ideal for relaxing and enjoying nature. Hobbyists and creators will love the detached, standalone workshop featuring a fully floored upstairs loft—ideal for a studio, massive extra storage, or a home business. MLS Stated square footage includes the finished basement.
Additional Information
- Style
- Ranch
- Stories
- 1
- Foundation
- Basement
- Construction
- Brick, Wood Frame
- Floors
- Carpet, Laminate, Other, Tile
- Exterior Features
- Concrete Driveway, Dog Run, Sprinkler/Irrigation, Landscaping, Rain Gutters, Satellite Dish
- Interior Features
- Granite Counters, Other, Solid Surface Counters, Ceiling Fan(s), Electric Range Connection
- Appliances
- Dryer, Dishwasher, Disposal, Gas Water Heater, Oven, Range, Refrigerator, Stove, Washer
- Fireplaces
- 1
- Pool Description
- None
- Garage Spaces
- 2
- Elementary School
- Wayside
- High School
- Bartlesville
- Heating
- Electric, Gas, Heat Pump
- Cooling
- Central Air
Mortgage Calculator
Listing courtesy of Quest Realty.
The data relating to real estate for sale on this web site comes in part from the Internet Data exchange (“IDX”) program of Greater Tulsa Association of Realtors. IDX information is provided exclusively for consumers' personal, non-commercial use and may not be used for any purpose other than to identify prospective properties consumers may be interested in purchasing. Information deemed reliable but not guaranteed. Copyright© 2026 Greater Tulsa Association of Realtors. All Rights Reserved. Last Updated: .