18725 W Highway 51 Street, Sand Springs, OK 74063
- $750,000
- 4
- BD
- 3
- BA
- 2,720
- SqFt




- List Price
- $750,000
- Status
- ACTIVE
- MLS#
- 2620960
- Bedrooms
- 4
- Full-baths
- 2
- Half-baths
- 1
- Sq. Ft
- 2,720
- Acres
- 10
- Year Built
- 2009
- Subdivision
- Tulsa Co Unplatted
Property Description
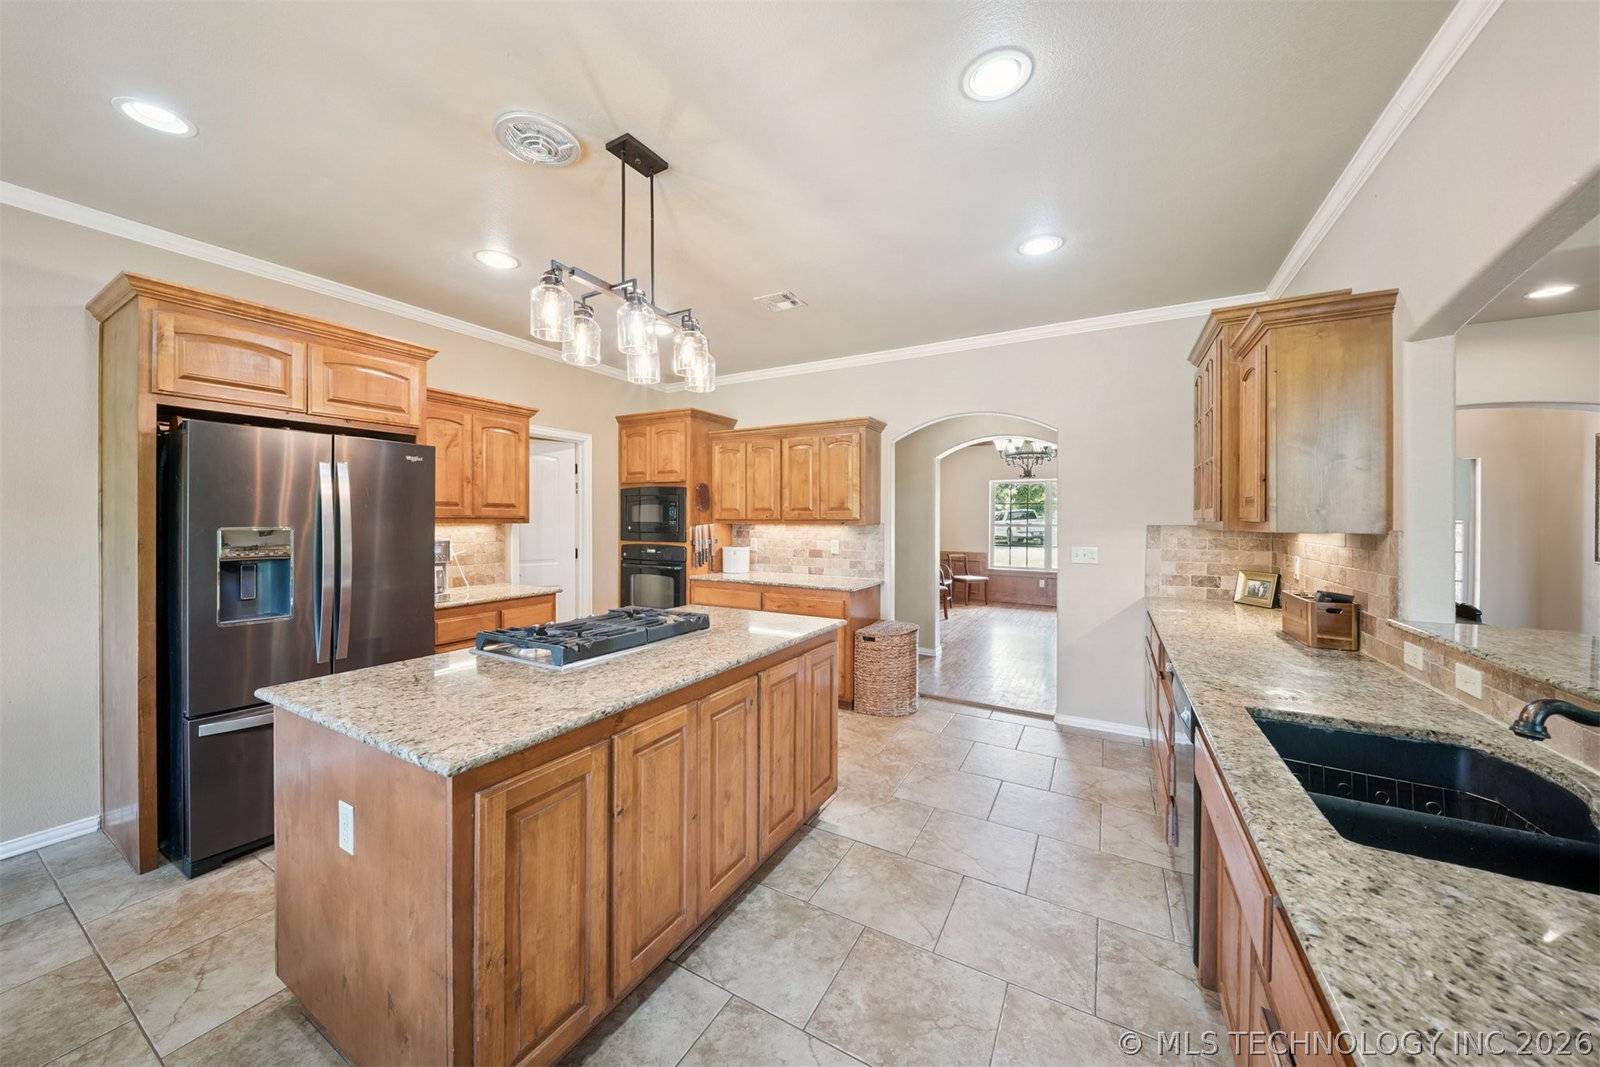
Welcome to 10 acres on the Arkansas River. The Hill is ready for your magnanimous living with a luxury barn, 2nd dwelling+shop, professional fencing and dramatic oak savannah pastures. The spacious primary home boasts high ceilings throughout, a vaulted living room and a large, central kitchen, flowing seamlessly the main living areas. Hosting is a joy with the walk-in pantry, formal dining/parlor and hill-top sunset views from the breakfast nook or large covered patio. The pastures—perimeter and cross-fenced with steel tube fencing, scattered gates, and no-climb woven wire—have been vastly improved through regenerative management. The 40'x48' barn has six horse stalls (with stable mats), a central concrete breezeway, and three attached corrals. The subpanel powers extensive lighting, fans for every stall & a fence charger. New gutters with leaf guards and downspouts allow for independent water catchment. The shop is divided into a 36'x32' clear-span insulated shop space and enclosed living quarters. The latter includes a full bathroom, laundry hookup, fiber internet, new water heater & new HVAC. Besides the office and guest bedroom, a full butcher shop/processing kitchen finish this hunter’s lodge with a custom walk-in cooler and meat-trolley system. Homestead features: -two RV hookups -tool shed with lighting/outlets -tractor/woodshed -raised beds -three predator-proof poultry coops -large loafing shed -BRAND NEW SEPTIC SYSTEM -electric entrance gate This is a turnkey homestead, a horse owner's paradise, and a secluded country residence all within an easy 18-minute commute to Tulsa. A perfect homestead!
Additional Information
- Style
- Ranch
- Stories
- 2
- Foundation
- Slab
- Construction
- Brick, Stone, Wood Frame
- Floors
- Carpet, Tile
- Exterior Features
- Concrete Driveway, Dog Run, Gravel Driveway, Rain Gutters, Satellite Dish
- Interior Features
- Granite Counters, High Ceilings, High Speed Internet, Cable TV, Vaulted Ceiling(s), Electric Oven Connection, Electric Range Connection
- Appliances
- Built-In Oven, Cooktop, Double Oven, Dishwasher, Disposal, Gas Water Heater, Oven, Range, Refrigerator, Plumbed For Ice Maker
- Fireplaces
- 1
- Pool Description
- None
- Garage Spaces
- 3
- Elementary School
- Angus Valley
- Middle School
- Sand Springs
- High School
- Charles Page
- Heating
- Central, Gas
- Cooling
- Central Air
Mortgage Calculator
Listing courtesy of Keller Williams Preferred.
The data relating to real estate for sale on this web site comes in part from the Internet Data exchange (“IDX”) program of Greater Tulsa Association of Realtors. IDX information is provided exclusively for consumers' personal, non-commercial use and may not be used for any purpose other than to identify prospective properties consumers may be interested in purchasing. Information deemed reliable but not guaranteed. Copyright© 2026 Greater Tulsa Association of Realtors. All Rights Reserved. Last Updated: .