12906 S 6th Place, Jenks, OK 74037
- $479,000
- 4
- BD
- 3
- BA
- 2,475
- SqFt




- List Price
- $479,000
- Price Change
- ▼ $20,000 1787368873
- Status
- ACTIVE
- MLS#
- 2621367
- Bedrooms
- 4
- Full-baths
- 2
- Half-baths
- 1
- Sq. Ft
- 2,475
- Acres
- 0.19
- Year Built
- 2019
- Subdivision
- The Estates Of Forest Hills
Property Description
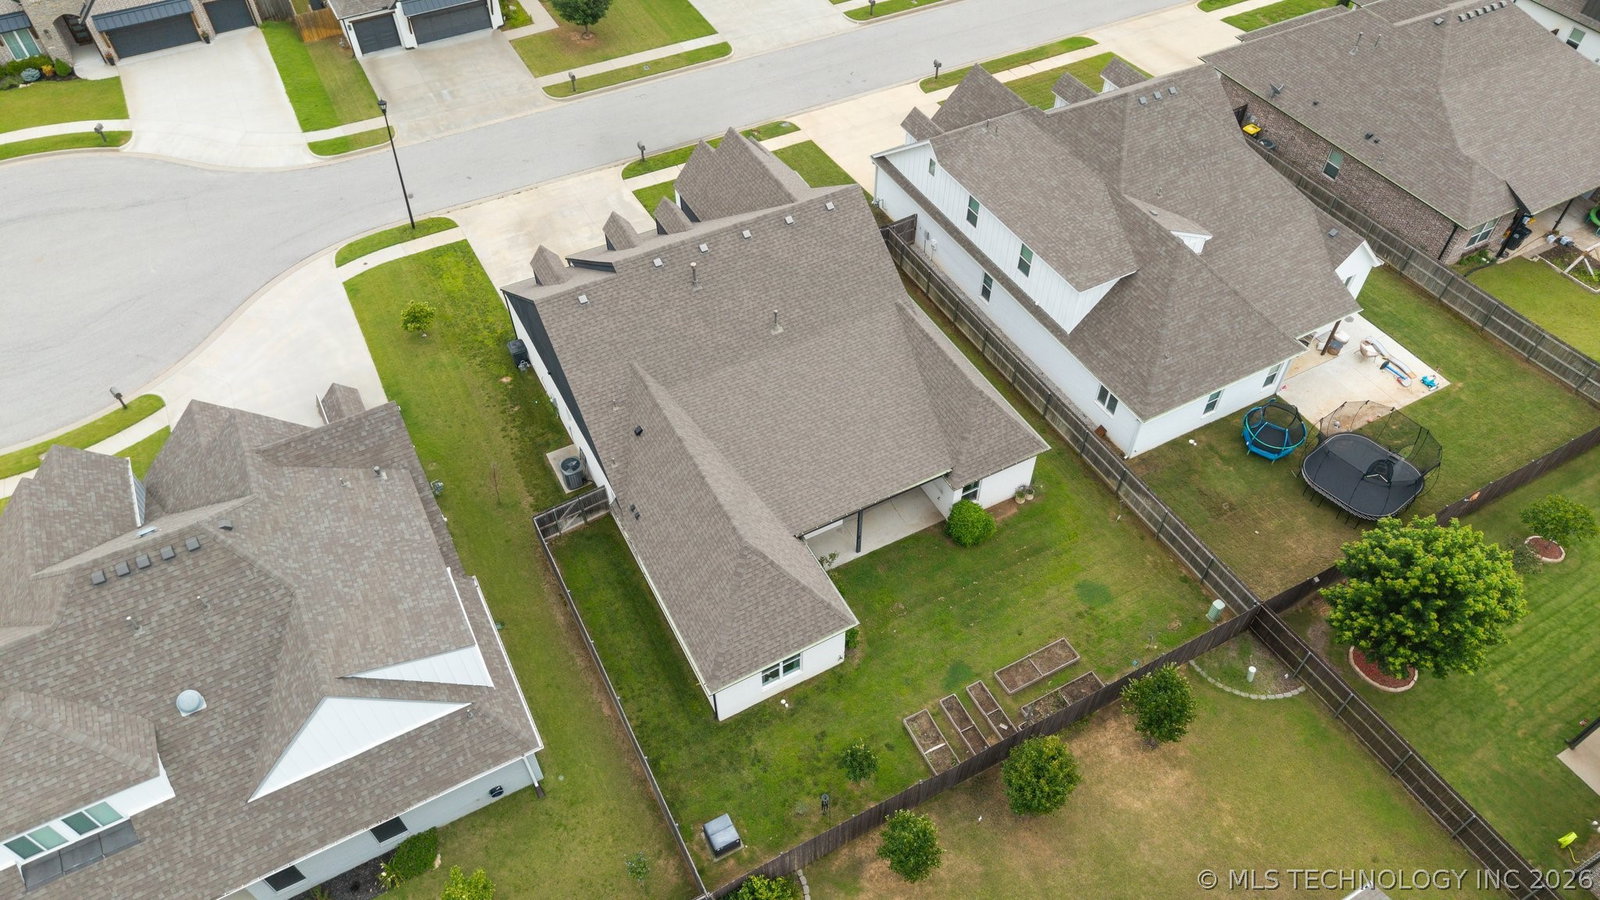
Stunning single-story custom home built by Cozort Custom Homes in 2019, ideally situated on a quiet cul-de-sac lot in The Estates of Forest Hills. Offering 4 bedrooms, 2.5 baths, this home blends timeless craftsmanship with modern luxury. The vaulted open-concept great room showcases beautiful crossbeam ceilings, expansive picture windows, rich oak hardwood floors, and a striking stone gas-log fireplace flanked by custom built-ins. Designed for both everyday living and entertaining, the chef's kitchen features leathered granite countertops, a marble-quartz island, abundant cabinetry, oversized storage, a dry bar, and a spacious walk-in pantry complete with a built-in microwave. The private primary suite offers a spa-inspired retreat with dual vanities, a soaking tub, separate walk-in shower, and an impressive all-season closet. Additional conveniences include a mudroom and utility room with a sink, providing exceptional functionality. Outside, the attached 3-car garage offers ample parking and storage. Additional features include natural gas service, public sewer, low HOA dues, and a beautifully sized lot in one of the area's most desirable neighborhoods. This exceptional home delivers custom quality, elegant finishes, and an unbeatable location.
Additional Information
- Hoa
- Yes
- Hoa Fee Frequency
- Semi-Annually
- Style
- English
- Stories
- 1
- Foundation
- Slab
- Construction
- Other, Stone, Wood Frame
- Floors
- Carpet, Wood
- Exterior Features
- Sprinkler/Irrigation, Landscaping, Lighting, Rain Gutters
- Interior Features
- Dry Bar, Granite Counters, Vaulted Ceiling(s), Ceiling Fan(s), Gas Range Connection, Programmable Thermostat
- Appliances
- Built-In Range, Convection Oven, Dryer, Dishwasher, Electric Water Heater, Freezer, Disposal, Microwave, Oven, Range, Refrigerator, Washer
- Amenities
- Other
- Fireplaces
- 1
- Pool Description
- None
- Garage Spaces
- 3
- Elementary School
- West
- High School
- Bixby
- Heating
- Central, Electric, Gas
- Cooling
- Central Air
Mortgage Calculator
Listing courtesy of Erin Catron & Company, LLC.
The data relating to real estate for sale on this web site comes in part from the Internet Data exchange (“IDX”) program of Greater Tulsa Association of Realtors. IDX information is provided exclusively for consumers' personal, non-commercial use and may not be used for any purpose other than to identify prospective properties consumers may be interested in purchasing. Information deemed reliable but not guaranteed. Copyright© 2026 Greater Tulsa Association of Realtors. All Rights Reserved. Last Updated: .