5929 E 145th Street S, Bixby, OK 74008
- $465,000
- 4
- BD
- 3
- BA
- 3,513
- SqFt




- List Price
- $465,000
- Status
- ACTIVE
- MLS#
- 2621663
- Bedrooms
- 4
- Full-baths
- 3
- Sq. Ft
- 3,513
- Acres
- 0.19
- Year Built
- 2011
- Subdivision
- The Ridge At South County
Property Description
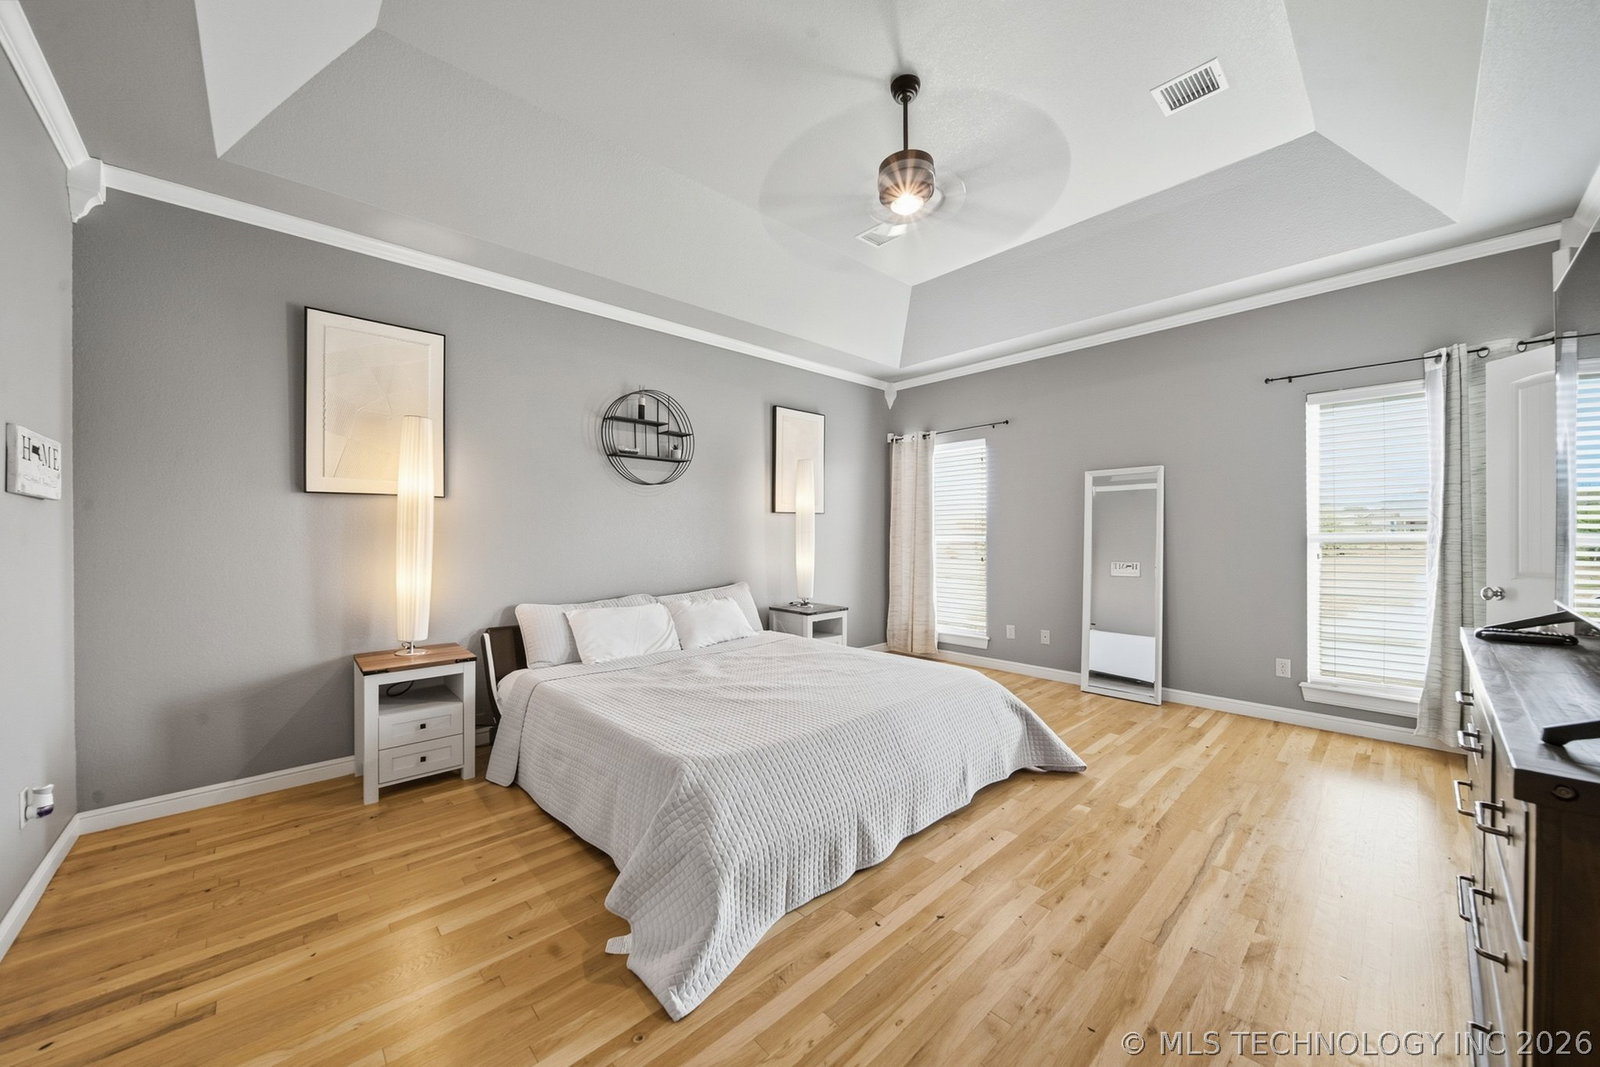
Move-in ready in The Ridge at South County! This custom Bixby home offers pond views, no direct backyard neighbors, and the flexible floor plan today’s buyers are searching for. Featuring 4 bedrooms, 3 full bathrooms, dedicated office, home theater, and multiple bonus/flex spaces with potential for a 5th bedroom, game room, workout room, or private upstairs living suite. Hardwood floors, open-concept living, designer finishes, and a recently remodeled spa-style primary bathroom with oversized walk-in shower and soaking tub create a modern luxury feel throughout. The kitchen is built for entertaining with granite countertops, stainless appliances, walk-in pantry, and butler’s pantry. Enjoy a covered back patio overlooking peaceful ponds, plus an oversized 3-car garage with built-in storm shelter. Ideal for multi-generational living, remote work, or anyone needing extra space in one of Bixby’s most sought-after neighborhoods.
Additional Information
- Hoa
- Yes
- Hoa Fee Frequency
- Annually
- Style
- French Provincial
- Stories
- 2
- Foundation
- Slab
- Construction
- Stone, Stucco, Wood Frame
- Floors
- Carpet, Tile, Vinyl, Wood
- Exterior Features
- Concrete Driveway, Sprinkler/Irrigation, Rain Gutters
- Interior Features
- Attic, Granite Counters, High Ceilings, Solid Surface Counters, Cable TV, Gas Range Connection, Gas Oven Connection
- Appliances
- Built-In Range, Built-In Oven, Dishwasher, Disposal, Gas Water Heater, Microwave, Oven, Range, Plumbed For Ice Maker
- Amenities
- Pool
- Fireplaces
- 1
- Pool Description
- None
- Garage Spaces
- 3
- Elementary School
- Central
- High School
- Bixby
- Heating
- Central, Gas, Multiple Heating Units
- Cooling
- Central Air, 2 Units
Mortgage Calculator
Listing courtesy of Coldwell Banker Select.
The data relating to real estate for sale on this web site comes in part from the Internet Data exchange (“IDX”) program of Greater Tulsa Association of Realtors. IDX information is provided exclusively for consumers' personal, non-commercial use and may not be used for any purpose other than to identify prospective properties consumers may be interested in purchasing. Information deemed reliable but not guaranteed. Copyright© 2026 Greater Tulsa Association of Realtors. All Rights Reserved. Last Updated: .