16911 S 321st East Avenue, Coweta, OK 74429
- $925,000
- 5
- BD
- 4
- BA
- 4,498
- SqFt








- List Price
- $925,000
- Price Change
- ▼ $20,000 1783732143
- Status
- ACTIVE
- MLS#
- 2622160
- Bedrooms
- 5
- Full-baths
- 3
- Half-baths
- 1
- Sq. Ft
- 4,498
- Acres
- 5
- Year Built
- 2016
- Subdivision
- Wagoner Co Unplatted
Property Description
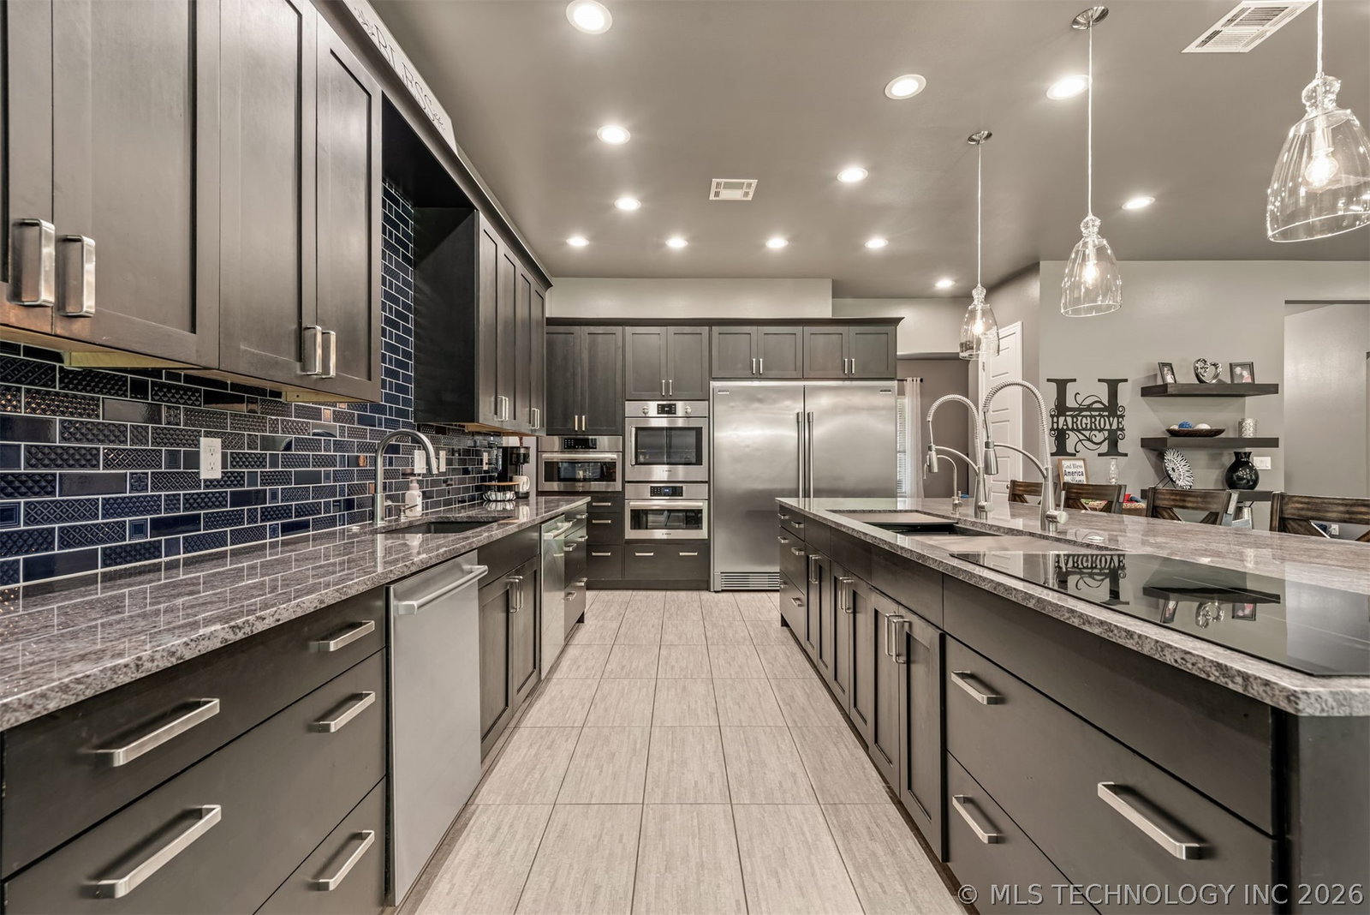
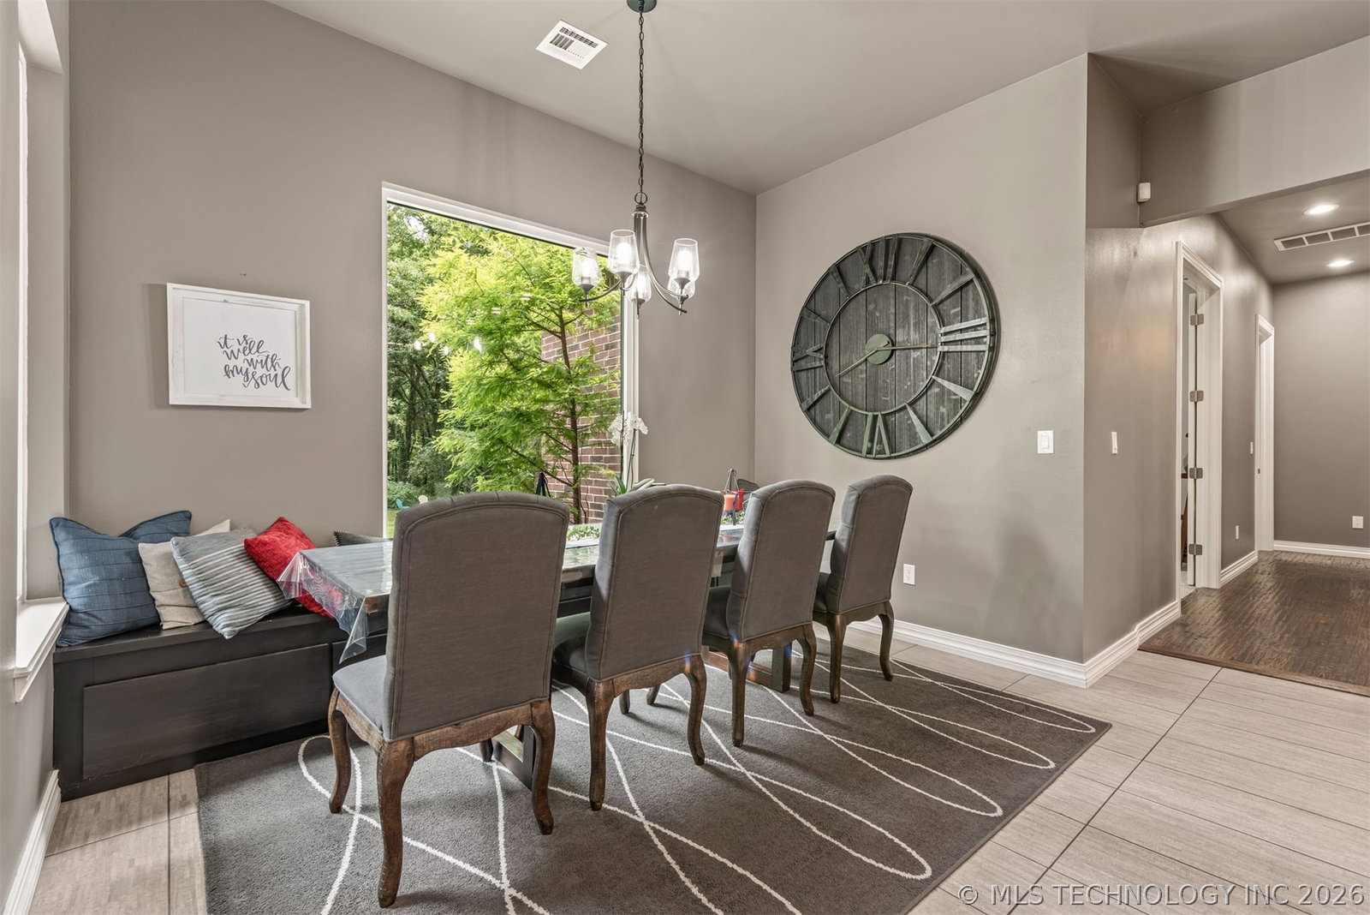
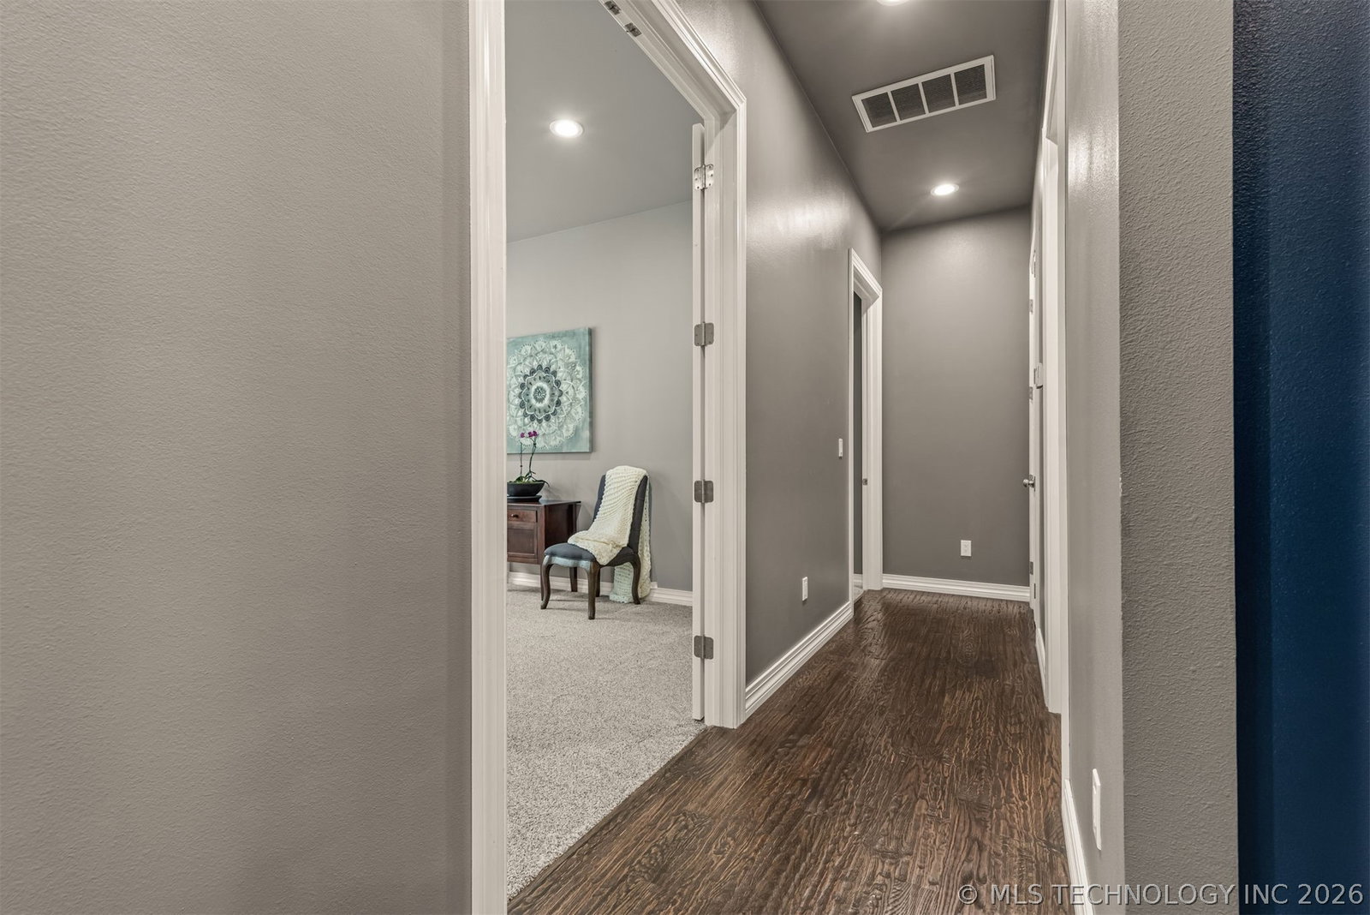
This stunning custom home on 5 +/- acres was designed with family in mind. Exterior walls constructed with SIP panels, hardwood floors, granite throughout, & an Iron Tight saferoom in the mudroom! Open & split floor plan. Enjoy your primary ensuite w/double sinks & vanity area; large, jetted tub, roll-in shower with bench, & spacious closet with direct access to laundry. The dreamy kitchen offers an expansive island featuring an induction cooktop, galley sink, built-in ovens, microwave & 2 dishwashers; breakfast nook & formal dining provide ample space for for entertaining. Use your imagination to turn the flex room (currently an exercise room) into a space that best meets your needs. Across the house you'll find 4 more bedrooms with walk-in closets; 2 of them share a Jack & Jill bathroom and 2 share a bathroom across the hall. You'll also love the built-in workstation that has space for two! Head upstairs to find a large recreation room with closet and attic access. In the living room, the double-sided gas fireplace is shared with the covered back porch that offers a peaceful place to unwind and relax as you take in your beautifully maintained property with room for a shop and pool.
Additional Information
- Style
- Contemporary
- Foundation
- Slab
- Construction
- Brick, Other, Stone, Stucco
- Floors
- Carpet, Tile, Wood
- Exterior Features
- Concrete Driveway, Fire Pit, Lighting, Satellite Dish
- Interior Features
- Attic, Granite Counters, High Ceilings, High Speed Internet, Other, Wired for Data, Ceiling Fan(s), Electric Oven Connection, Electric Range Connection, Programmable Thermostat
- Appliances
- Built-In Oven, Cooktop, Double Oven, Dishwasher, Disposal, Gas Water Heater, Ice Maker, Microwave, Oven, Range, Refrigerator, Water Softener, Tankless Water Heater, Plumbed For Ice Maker
- Fireplaces
- 1
- Pool Description
- None
- Garage Spaces
- 3
- Elementary School
- Southside
- Middle School
- Coweta
- High School
- Coweta
- Heating
- Central, Gas, Multiple Heating Units
- Cooling
- Central Air, 3+ Units
Mortgage Calculator
Listing courtesy of Keller Williams Preferred.
The data relating to real estate for sale on this web site comes in part from the Internet Data exchange (“IDX”) program of Greater Tulsa Association of Realtors. IDX information is provided exclusively for consumers' personal, non-commercial use and may not be used for any purpose other than to identify prospective properties consumers may be interested in purchasing. Information deemed reliable but not guaranteed. Copyright© 2026 Greater Tulsa Association of Realtors. All Rights Reserved. Last Updated: .