19220 Saddleback Drive, Mounds, OK 74047
- $1,190,000
- 5
- BD
- 4
- BA
- 5,479
- SqFt






- List Price
- $1,190,000
- Price Change
- ▼ $58,000 1789008840
- Status
- ACTIVE
- MLS#
- 2622451
- Bedrooms
- 5
- Full-baths
- 4
- Sq. Ft
- 5,479
- Acres
- 10
- Year Built
- 2015
- Subdivision
- Saddleback Estates
Property Description
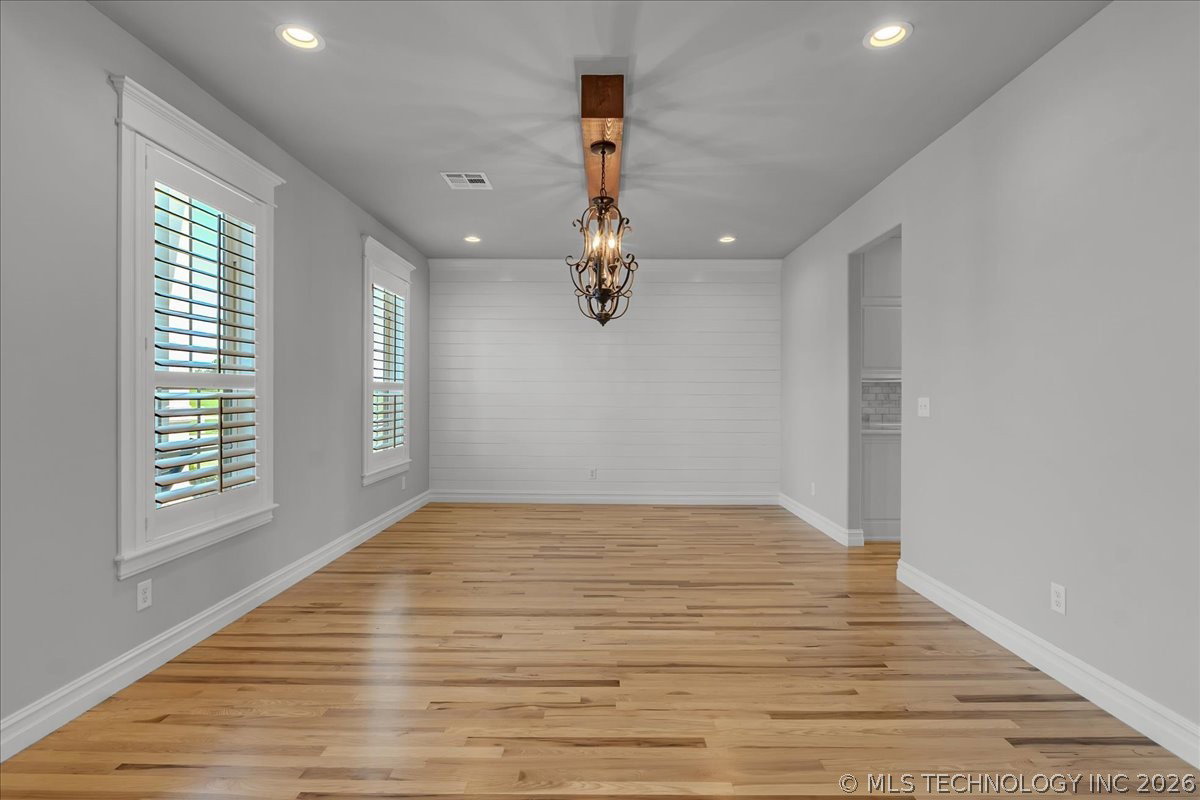
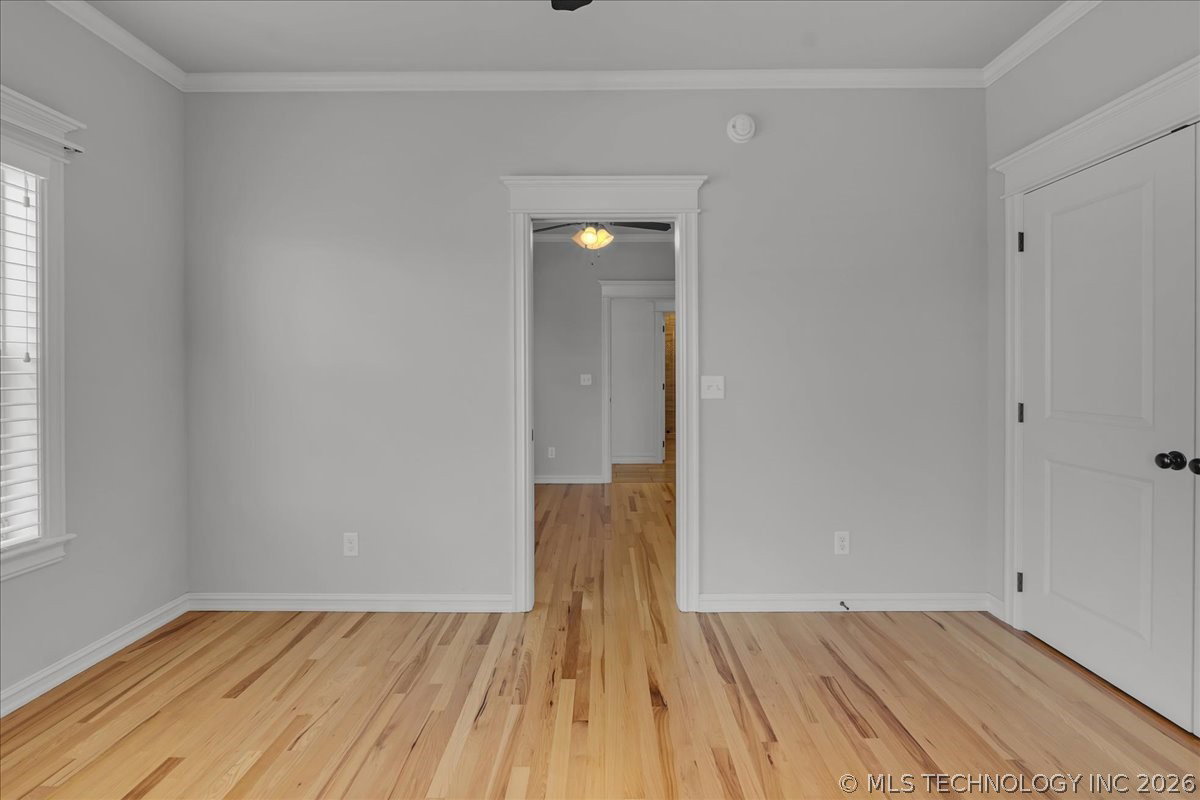
Custom Colonial estate by Chase Ryan Homes on 10 acres in Saddleback Estates offering 5 bedrooms, 4 full bathrooms, approximately 5,479 sq. ft., and a blend of luxury living, equestrian amenities, and workshop space. Built in 2015, this home features a circular drive, side-entry 4-car attached garage, stucco exterior, vinyl windows, and an asphalt/fiberglass roof. Inside, freshly refinished hickory hardwood floors, tile, and carpet complement two living areas and two gas log fireplaces. The kitchen is designed for entertaining with quartz countertops, a custom built-in banquette seating up to 12, built-in wine storage for 36 bottles, double built-in ovens, dishwasher, microwave, disposal, range, and refrigerator. The adjoining living spaces overlook the acreage and pond. The primary suite includes a fireplace and a recently remodeled spa-inspired bath. Separate upstairs guest quarters provide flexible space for multigenerational living, visitors, or a home office. Outdoor amenities include a 40' x 25' climate-controlled shop, additional detached garage, covered patio, exterior fireplace/fire pit, professionally landscaped grounds, stocked pond with fish and turtles, wet-weather creek, and fenced/cross-fenced pasture with a two-stall barn for horses or livestock. Utility features include city water, aerobic septic, natural gas, gas water heater, three or more HVAC units, and extra insulation for energy efficiency. Located in the Liberty School District just minutes from Highway 75 and the Creek Turnpike, the property offers convenient access to downtown Tulsa while providing the privacy, flexibility, and functionality buyers seek in an acreage estate.
Additional Information
- Hoa Fee Frequency
- Annually
- Style
- Colonial
- Foundation
- Slab
- Construction
- Stucco, Wood Frame
- Floors
- Carpet, Hardwood, Tile
- Exterior Features
- Concrete Driveway, Fire Pit, Landscaping, Rain Gutters
- Interior Features
- Granite Counters, None
- Appliances
- Built-In Range, Double Oven, Dishwasher, Disposal, Gas Water Heater, Microwave, Oven, Range, Refrigerator
- Amenities
- None
- Fireplaces
- 2
- Pool Description
- None
- Garage Spaces
- 4
- Elementary School
- Liberty
- High School
- Liberty
- Heating
- Gas, Multiple Heating Units
- Cooling
- 3+ Units
Mortgage Calculator
Listing courtesy of OUROK Realty.
The data relating to real estate for sale on this web site comes in part from the Internet Data exchange (“IDX”) program of Greater Tulsa Association of Realtors. IDX information is provided exclusively for consumers' personal, non-commercial use and may not be used for any purpose other than to identify prospective properties consumers may be interested in purchasing. Information deemed reliable but not guaranteed. Copyright© 2026 Greater Tulsa Association of Realtors. All Rights Reserved. Last Updated: .