424 E 126th Street S, Jenks, OK 74037
- $450,000
- 4
- BD
- 3
- BA
- 2,694
- SqFt




- List Price
- $450,000
- Status
- ACTIVE
- MLS#
- 2623113
- Bedrooms
- 4
- Full-baths
- 2
- Half-baths
- 1
- Sq. Ft
- 2,694
- Acres
- 0.19
- Year Built
- 2018
- Subdivision
- Yorktown
Property Description
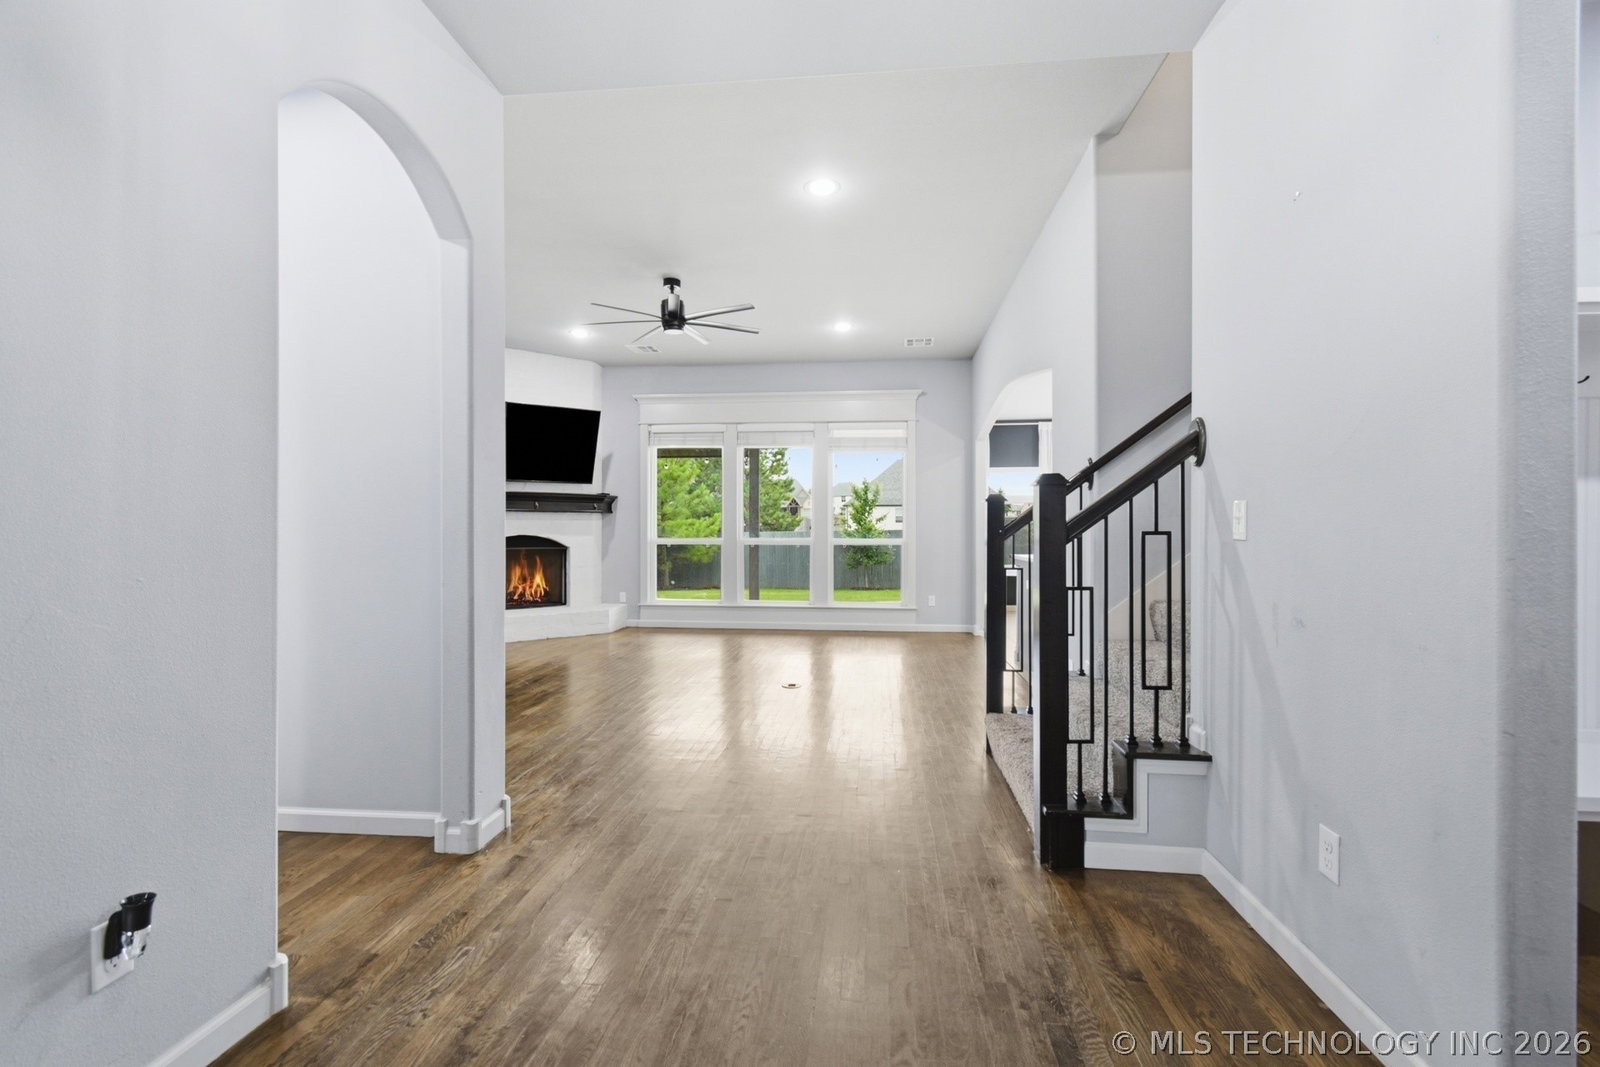
Big and bright true 4-bedroom Jenks home in a Cul-de-Sac featuring a 3-car garage, formal office downstairs, hardwood flooring, game room, soaring ceilings, and ample storage. Real hardwoods greet you at the front door, which opens to a big living area with a brick fireplace and tons of natural light. Beautiful, open kitchen featuring marble counters, mosaic tile, custom cabinets to the ceiling, a huge pantry, stainless steel appliances, and a gas cooktop. Large primary bedroom with new carpet, an en suite featuring a tub, full tile walk-in shower, oversized dual vanity with lots of cabinets, a formal potty closet (if you know you know), and a huge walk-in closet that opens directly into the laundry area. Upstairs, you'll find 3 bedrooms, a big game room with tall ceilings, and lots of natural light throughout. Outside, you have an extended covered back patio and a privacy fence that encloses a big, private backyard with no neighbors staring down into your yard. The neighborhood features a pool, trails, a clubroom, and a park area.
Additional Information
- Hoa
- Yes
- Hoa Fee Frequency
- Quarterly
- Style
- Contemporary
- Stories
- 2
- Foundation
- Slab
- Construction
- Brick, Wood Frame
- Floors
- Carpet, Tile, Wood
- Exterior Features
- Rain Gutters
- Interior Features
- Granite Counters, High Ceilings, Vaulted Ceiling(s), Ceiling Fan(s), Electric Oven Connection, Electric Range Connection
- Appliances
- Built-In Oven, Cooktop, Dishwasher, Disposal, Gas Water Heater, Microwave, Oven, Range, Plumbed For Ice Maker
- Amenities
- Clubhouse, Other, Park, Pool, Trail(s)
- Fireplaces
- 1
- Pool Description
- None
- Garage Spaces
- 3
- Elementary School
- Central
- High School
- Bixby
- Heating
- Central, Gas, Multiple Heating Units
- Cooling
- Central Air, 2 Units
Mortgage Calculator
Listing courtesy of RE/MAX Results.
The data relating to real estate for sale on this web site comes in part from the Internet Data exchange (“IDX”) program of Greater Tulsa Association of Realtors. IDX information is provided exclusively for consumers' personal, non-commercial use and may not be used for any purpose other than to identify prospective properties consumers may be interested in purchasing. Information deemed reliable but not guaranteed. Copyright© 2026 Greater Tulsa Association of Realtors. All Rights Reserved. Last Updated: .