21401 E 104th Street S, Broken Arrow, OK 74014
- $474,900
- 3
- BD
- 3
- BA
- 3,063
- SqFt




- List Price
- $474,900
- Price Change
- ▼ $10,100 1786158159
- Status
- ACTIVE
- MLS#
- 2623366
- Bedrooms
- 3
- Full-baths
- 2
- Half-baths
- 1
- Sq. Ft
- 3,063
- Acres
- 0.42
- Year Built
- 2016
- Subdivision
- Whispering Hills Ext Amd
Property Description
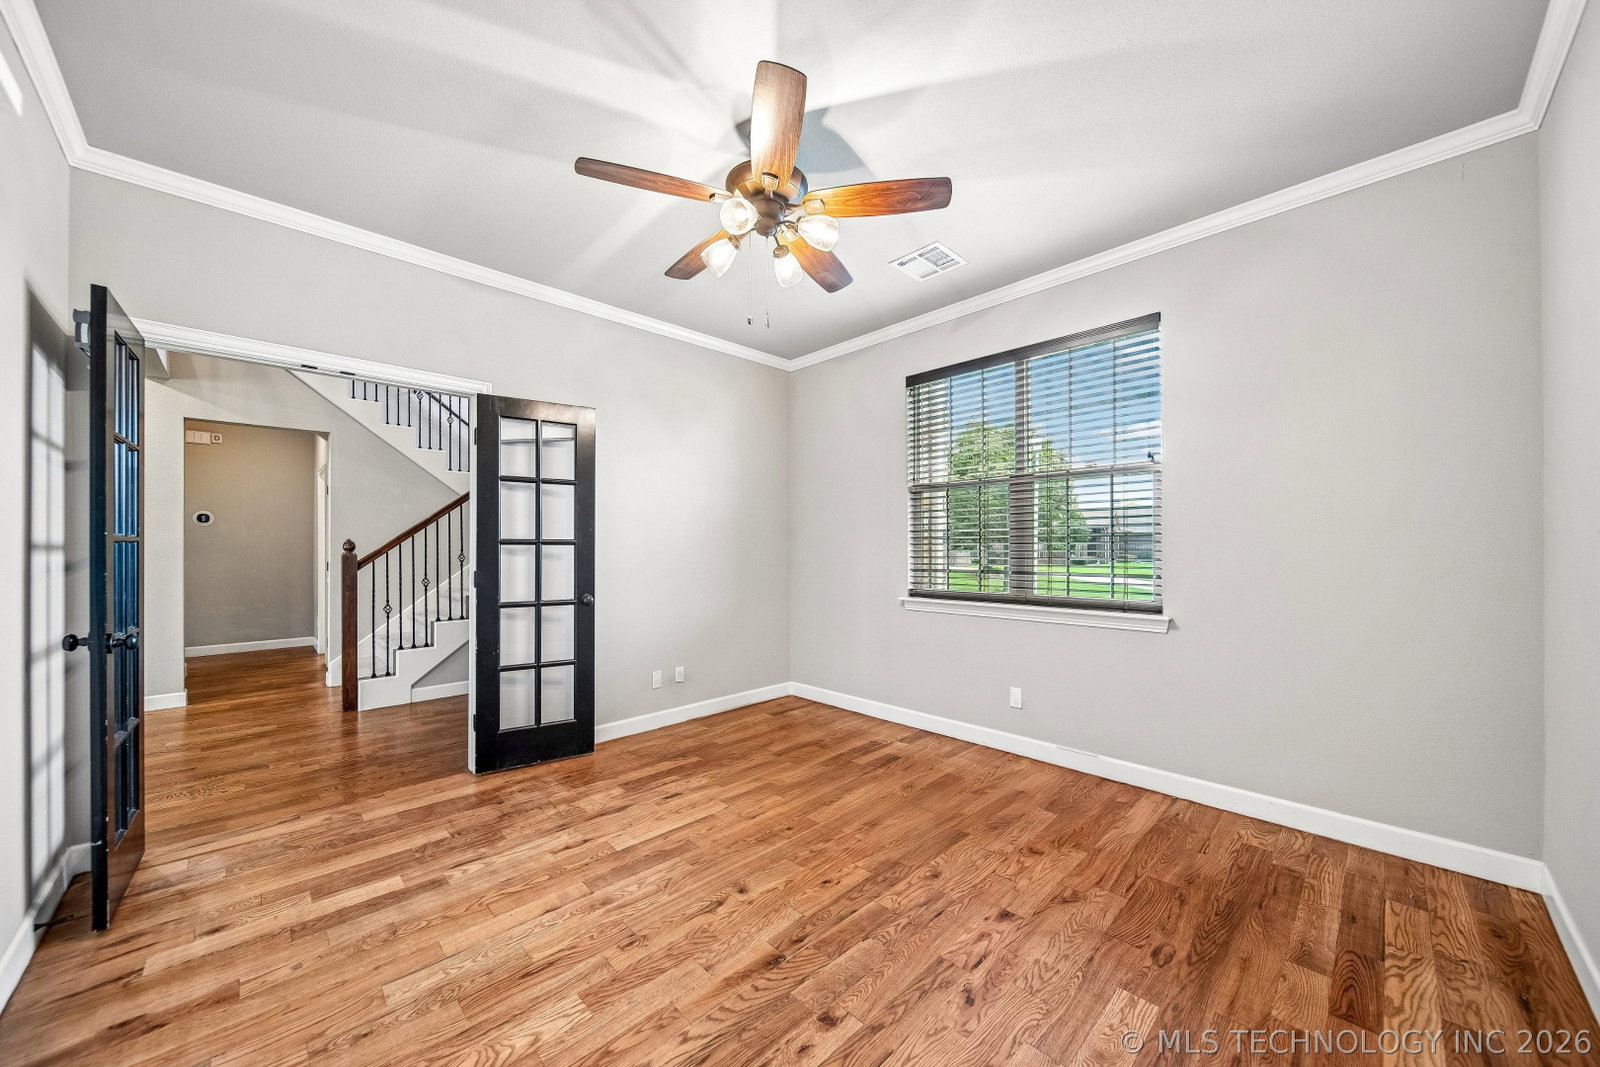
Move-in ready 3 bed, 3 bath, 3,063 sf. ( courthouse) brick home on an oversized 0.42-acre cul-de-sac lot in Broken Arrow's sought-after Whispering Hills neighborhood — with NO HOA! Step inside to a bright, open-concept living room with soaring vaulted and beamed ceilings, a cozy gas fireplace, and custom built-ins that create a warm, inviting gathering space. The kitchen is a true centerpiece — granite countertops, a large center island, gas cooktop, under-cabinet lighting, and a huge walk-in pantry, (don't miss the water filtration system with reverse osmosis) make it as functional as it is beautiful, with a coffee/dry bar area adding a stylish extra touch. The main-floor primary suite is generously sized with a huge walk-in closet, offering a private retreat away from the everyday hustle. A dedicated main-floor office provides the perfect setup for remote work or a quiet study space. Upstairs, two additional bedrooms and a bonus/hobby room give families, guests, or hobbyists room to spread out, plus additional unfinished expansion space for future customization. Real wood flooring and shiplap accents add character and warmth throughout, spacious laundry room, with linen storage and broom closet. Barn door entry to the built-in mudroom storage keeps daily life organized. Outside, the oversized cul-de-sac lot offers room for RV/boat parking and a large garden area — a rare find with no HOA restrictions to limit how you use your space. Tornado shelter in the garage. Broken Arrow Public Schools, including Rosewood Elementary and Childers Middle School. Enjoy convenient access to the Creek Turnpike for an easy commute to Tulsa, plus nearby shopping and dining. This Whispering Hills gem checks every box — schedule your showing today!
Additional Information
- Style
- Other
- Stories
- 2
- Foundation
- Slab
- Construction
- Brick, Wood Frame
- Floors
- Carpet, Tile, Wood
- Exterior Features
- Concrete Driveway, Landscaping, Rain Gutters
- Interior Features
- Attic, Granite Counters, High Ceilings, Internal Expansion, Cable TV, Wood Counters, Ceiling Fan(s), Electric Oven Connection, Electric Range Connection, Gas Range Connection, Programmable Thermostat
- Appliances
- Built-In Oven, Cooktop, Dishwasher, Gas Water Heater, Microwave, Oven, Range, Water Softener
- Fireplaces
- 1
- Pool Description
- None
- Garage Spaces
- 3
- Elementary School
- Rosewood
- High School
- Broken Arrow
- Heating
- Central, Gas, Multiple Heating Units, Zoned
- Cooling
- Central Air, 2 Units, Zoned
Mortgage Calculator
Listing courtesy of Platinum Realty, LLC..
The data relating to real estate for sale on this web site comes in part from the Internet Data exchange (“IDX”) program of Greater Tulsa Association of Realtors. IDX information is provided exclusively for consumers' personal, non-commercial use and may not be used for any purpose other than to identify prospective properties consumers may be interested in purchasing. Information deemed reliable but not guaranteed. Copyright© 2026 Greater Tulsa Association of Realtors. All Rights Reserved. Last Updated: .