240 Woodward Boulevard, Tulsa, OK 74114
- $1,500,000
- 5
- BD
- 3
- BA
- 4,880
- SqFt




- List Price
- $1,500,000
- Status
- ACTIVE
- MLS#
- 2624857
- Bedrooms
- 5
- Full-baths
- 2
- Half-baths
- 1
- Sq. Ft
- 4,880
- Acres
- 0.48
- Year Built
- 1922
- Subdivision
- Sunset Park
Property Description
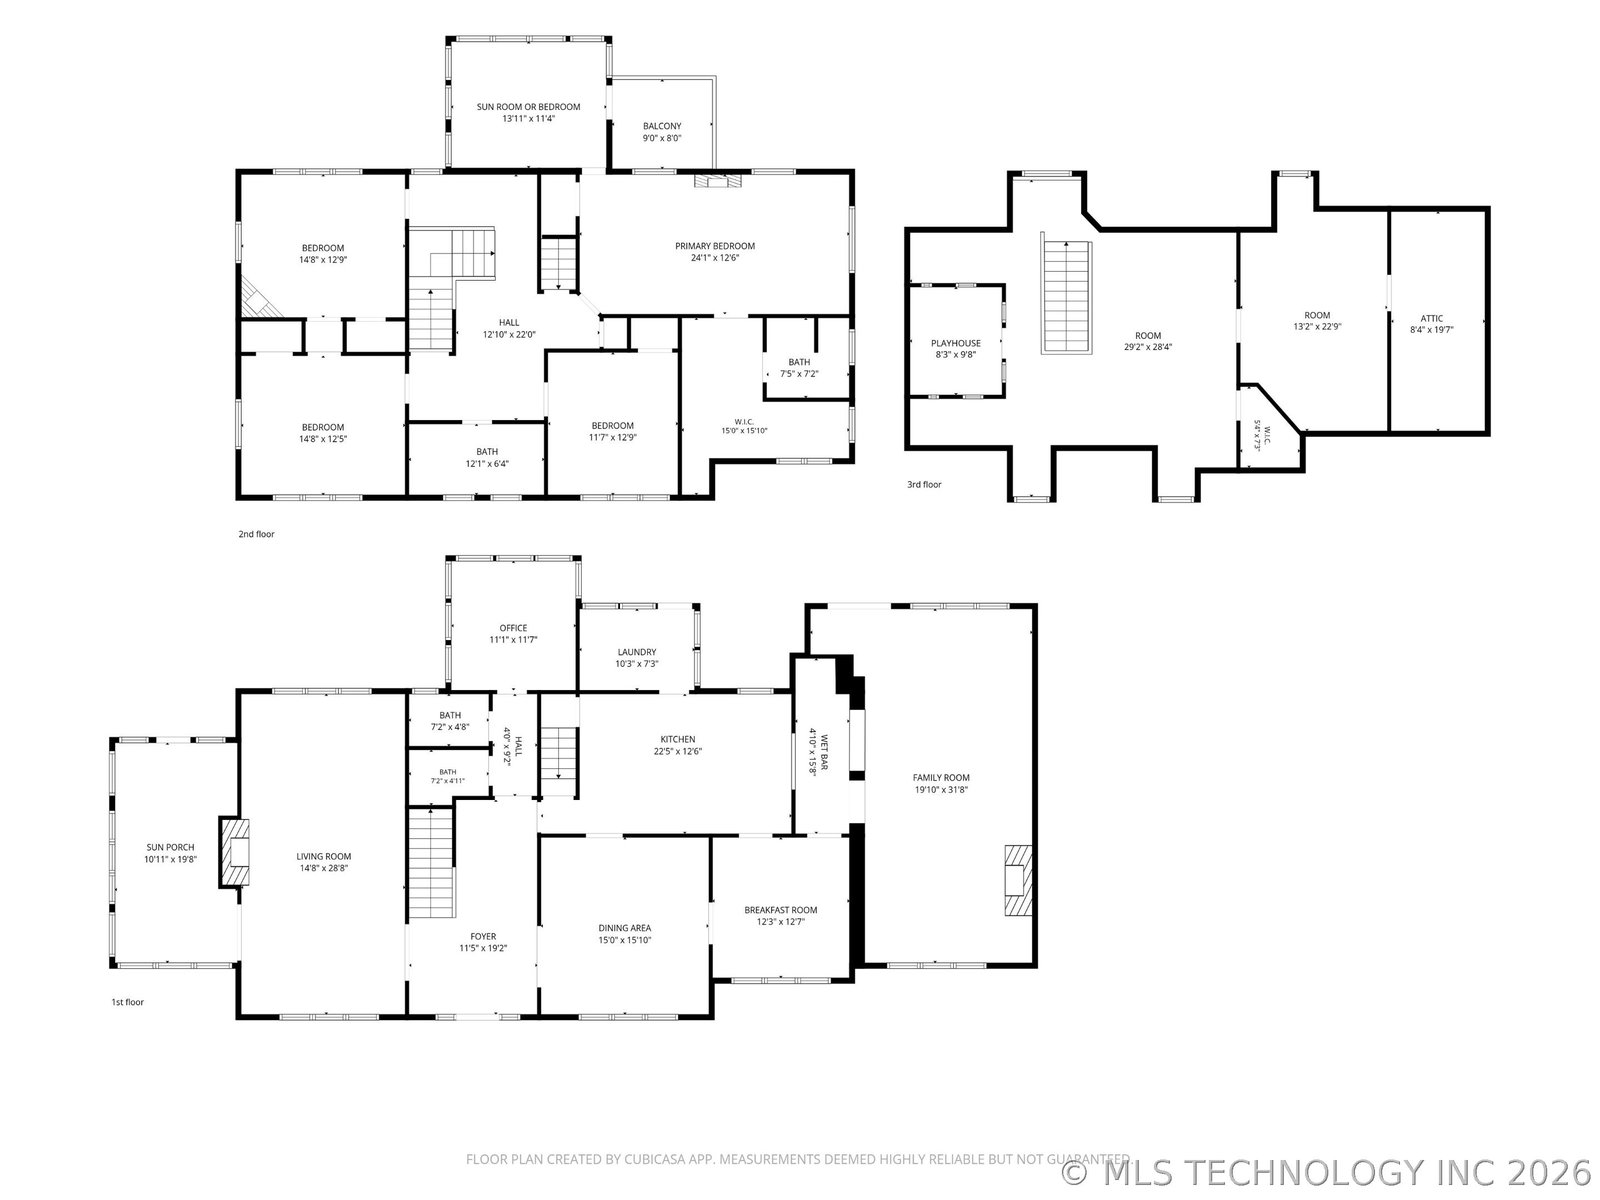
Designed in 1917 by Tulsa architect William J. Lodge, this historic Colonial Revival residence sits on .48 acres in Sunset Park within the Maple Ridge Historic District. Offered for the first time since 1982, the home retains distinctive architectural details, including its columned entry portico, original millwork, and hardwood floors. The main residence offers 5 bedrooms, 2.5 bathrooms, two spacious living areas, a private office, and a flexible third-floor retreat. The formal living room features a fireplace and opens to an enclosed sun porch with tile flooring. The oversized dining room connects to a separate breakfast room and kitchen. The club room is a standout gathering space with a fireplace, custom built-ins, wet bar, and pool table. The primary suite offers a dressing room, custom walk-in closet, dual vanities, and an updated shower. Beyond the main living areas, the home includes approximately 1,670 square feet of basement space and approximately 690 square feet (per appraiser measurement) on the third floor, providing more than 2,300 square feet of additional usable space. Outside, a circular drive welcomes guests, while an electric gate leads to a porte-cochère and detached garage with private living quarters. Ideally located near Woodward Park, Cherry Street, Utica Square, and The Gathering Place, 240 Woodward Boulevard offers a rare opportunity to own a piece of Tulsa architectural history.
Additional Information
- Style
- Colonial
- Stories
- 3
- Foundation
- Basement, Slab
- Construction
- Brick, Wood Frame
- Floors
- Carpet, Tile, Wood
- Exterior Features
- Concrete Driveway, Dog Run, Sprinkler/Irrigation, Landscaping, Rain Gutters
- Interior Features
- Attic, Granite Counters, High Ceilings, Other, Stone Counters, Ceiling Fan(s), Electric Oven Connection, Electric Range Connection, Programmable Thermostat
- Appliances
- Built-In Oven, Cooktop, Dryer, Dishwasher, Disposal, Gas Water Heater, Ice Maker, Microwave, Oven, Range, Refrigerator, Tankless Water Heater, Washer
- Fireplaces
- 4
- Pool Description
- None
- Garage Spaces
- 2
- Elementary School
- Council Oak
- High School
- Edison
- Heating
- Central, Gas, Multiple Heating Units
- Cooling
- Central Air, 2 Units
Mortgage Calculator
Listing courtesy of Coldwell Banker Select.
The data relating to real estate for sale on this web site comes in part from the Internet Data exchange (“IDX”) program of Greater Tulsa Association of Realtors. IDX information is provided exclusively for consumers' personal, non-commercial use and may not be used for any purpose other than to identify prospective properties consumers may be interested in purchasing. Information deemed reliable but not guaranteed. Copyright© 2026 Greater Tulsa Association of Realtors. All Rights Reserved. Last Updated: .