1509 N 71st Street, Broken Arrow, OK 74014
- $599,900
- 4
- BD
- 4
- BA
- 2,968
- SqFt




- List Price
- $599,900
- Status
- PENDING
- MLS#
- 2624937
- Bedrooms
- 4
- Full-baths
- 3
- Half-baths
- 1
- Sq. Ft
- 2,968
- Acres
- 0.23
- Year Built
- 2025
- Subdivision
- Creekside
Property Description
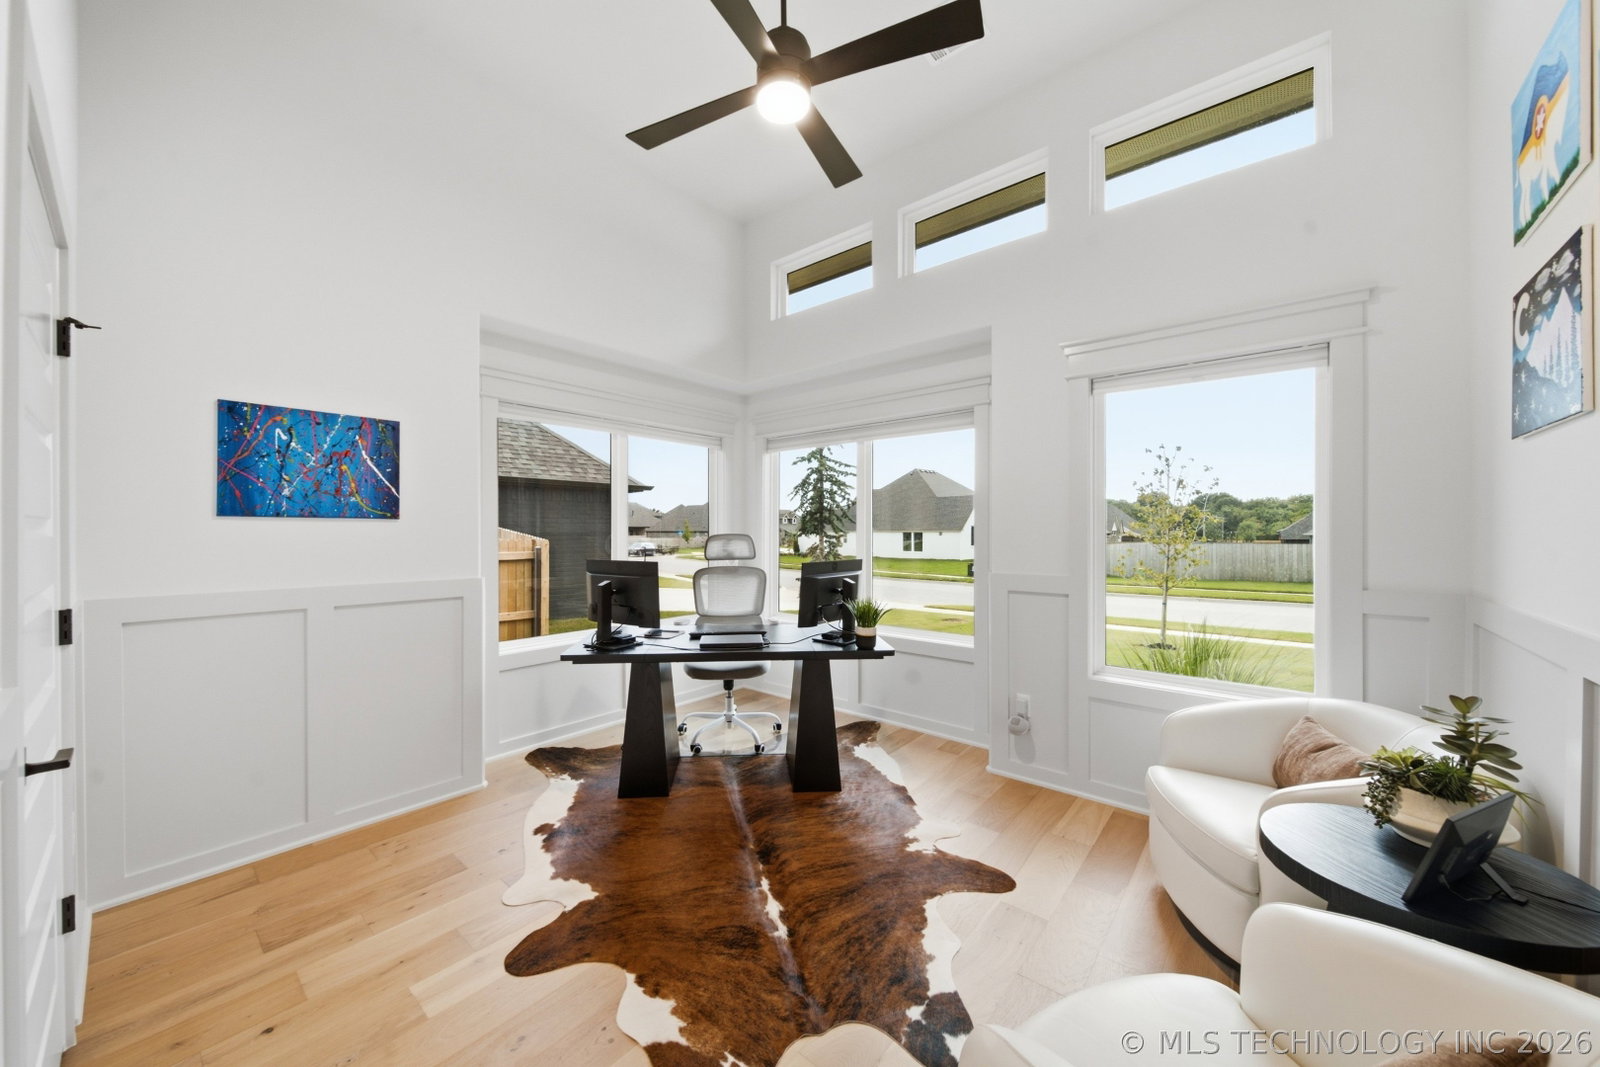
Live the Country Club Life in resort-style, master planned Forest Ridge at Creekside. This 2025 Butler Built Home offers superior Energy Efficiency AND the very best in aesthetic style: 4 bed, 3 full bath, + half bath, 3 car in Broken Arrow schools Game room upstairs, huge covered patio, black windows on the front of the home, kitchen features accent island, under-cabinet lighting, coffee bar with stained floating shelves. Throughout the home: Quartz countertops, designer Delta faucets, custom light fixtures and lever door hardware. Enjoy Living Room upgrades: built in cabinets & stained floating shelves, marble tile fireplace. Both living room and primary suite feature vaulted ceilings with stained beams. Primary closet has vaulted seasonal hanging space, thick frameless glass shower door. The main floor flex room can be an office or 4th bedroom and wainscoting is installed. Outdoors, enjoy the extended patio & sprinkler system in the landscaped yard! Butler Homes specializes in Energy Efficient. With stunning curb appeal, this two story home sits on a west facing .23 acre lot & is located within 5-10 minutes from Broken Arrow schools. Butler Homes includes the industry’s highest standards for energy efficiency & air quality for energy savings & everyday comfort featuring windows with Low E & Argon filled glass, Low E Exterior Doors, 95%+ HVAC efficient gas furnace, R-8 insulated heat & air ducts, spray foam insulation in exterior walls, R-38 blown-in attic insulation, radiant barrier attic roof decking, 100% LED light bulbs, foam sealed exterior penetrations. Creekside HOA includes walking trails, common area maintenance. Residents have 4 membership tiers of options for use of the clubhouse, fitness center, pool, 18-hole golf course, onsite restaurant & bar, tennis courts, playgrounds, fishing lakes, 10 miles of walking trails & more! East Village Retail/Amphitheatre Development is underway!
Additional Information
- Hoa
- Yes
- Hoa Fee Frequency
- Annually
- Style
- Contemporary
- Stories
- 2
- Foundation
- Slab
- Construction
- Brick, HardiPlank Type, Wood Frame
- Floors
- Carpet, Tile, Vinyl
- Exterior Features
- Concrete Driveway, Sprinkler/Irrigation, Landscaping, Rain Gutters
- Interior Features
- Attic, High Ceilings, High Speed Internet, Other, Quartz Counters, Stone Counters, Vaulted Ceiling(s), Wired for Data, Ceiling Fan(s), Gas Range Connection, Gas Oven Connection, Programmable Thermostat
- Appliances
- Built-In Oven, Dishwasher, Disposal, Gas Water Heater, Microwave, Oven, Range
- Amenities
- Clubhouse, Fitness Center, Golf Course, Park, Pool, Tennis Court(s), Trail(s)
- Fireplaces
- 1
- Pool Description
- None
- Garage Spaces
- 3
- Elementary School
- Arrowhead
- High School
- Broken Arrow
- Heating
- Central, Gas, Multiple Heating Units, Zoned
- Cooling
- Central Air, 2 Units, Zoned
Mortgage Calculator
Listing courtesy of Coldwell Banker Select.
The data relating to real estate for sale on this web site comes in part from the Internet Data exchange (“IDX”) program of Greater Tulsa Association of Realtors. IDX information is provided exclusively for consumers' personal, non-commercial use and may not be used for any purpose other than to identify prospective properties consumers may be interested in purchasing. Information deemed reliable but not guaranteed. Copyright© 2026 Greater Tulsa Association of Realtors. All Rights Reserved. Last Updated: .