1033 S 263 West Avenue, Sand Springs, OK 74063
- $450,000
- 4
- BD
- 3
- BA
- 2,158
- SqFt




- List Price
- $450,000
- Price Change
- ▼ $35,000 1788567493
- Status
- ACTIVE
- MLS#
- 2624988
- Bedrooms
- 4
- Full-baths
- 2
- Half-baths
- 1
- Sq. Ft
- 2,158
- Acres
- 8.22
- Year Built
- 1996
- Subdivision
- Tulsa Co Unplatted
Property Description
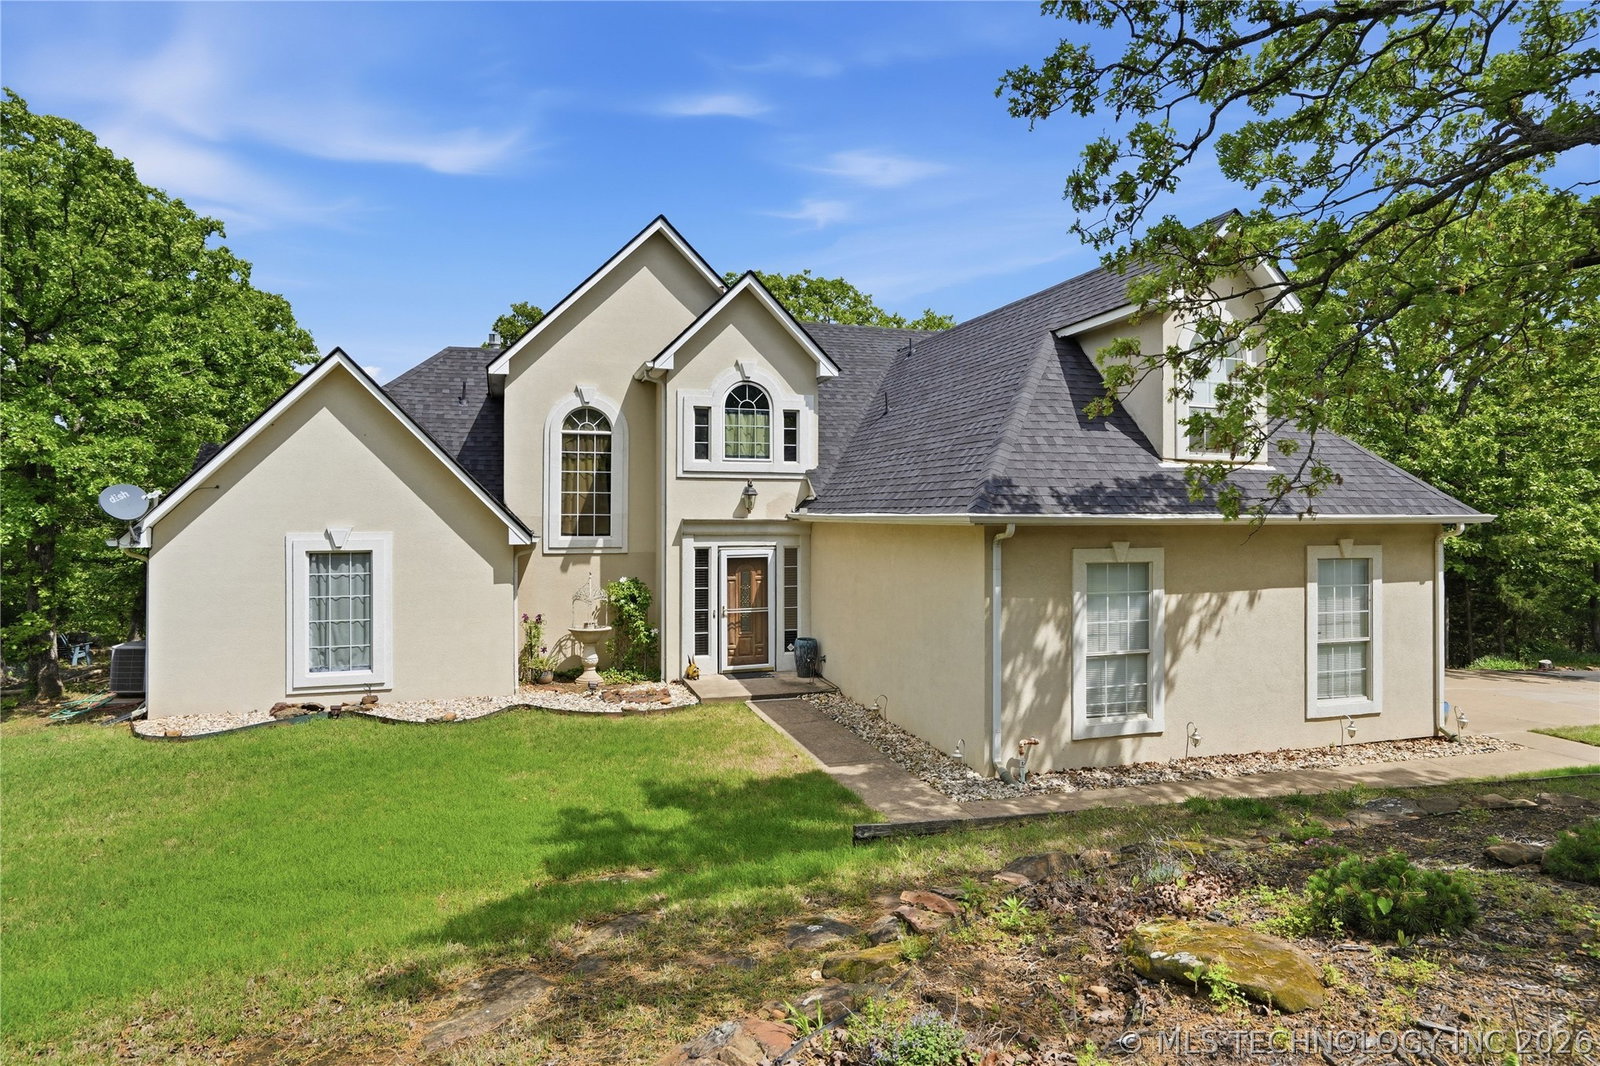
Experience the charm of lake living in this spacious two-story, 4-bedroom, 2.5-bath home designed for comfort, relaxation, and entertaining. The main level offers an open floor plan with an eat-in kitchen and room for dining. The primary suite provides a private retreat with its own fireplace and direct access to the back patio, creating the perfect place to unwind. A bright Florida room offers additional living space to enjoy year-round natural light and beautiful outdoor views. Upstairs, you'll find three generously sized bedrooms and a full bathroom. Two of the bedrooms share access to a balcony, offering a peaceful spot to enjoy your morning coffee or evening sunsets. Outside, the property continues to impress with plenty of space to enjoy the outdoors. A two-stall horse barn provides endless possibilities for equestrian use, storage, hobbies, or a workshop. Whether you're looking for a full-time residence or a weekend getaway, this home offers the perfect balance of comfort and functionality. Don't miss your chance to make this beautiful lake home your own. Back on the market at no fault to the sellers.
Additional Information
- Style
- French Provincial
- Stories
- 2
- Foundation
- Slab
- Construction
- Stucco, Wood Frame
- Floors
- Carpet, Hardwood, Other, Tile
- Exterior Features
- Concrete Driveway, Sprinkler/Irrigation, Rain Gutters
- Interior Features
- Granite Counters, High Ceilings, Other, Cable TV, Ceiling Fan(s), Electric Oven Connection, Electric Range Connection
- Appliances
- Dishwasher, Disposal, Gas Water Heater, Oven, Range, Stove
- Fireplaces
- 2
- Pool Description
- None
- Garage Spaces
- 2
- Elementary School
- Keystone
- High School
- Charles Page
- Heating
- Central, Gas, Multiple Heating Units
- Cooling
- Central Air, 2 Units
Mortgage Calculator
Listing courtesy of Chinowth & Cohen.
The data relating to real estate for sale on this web site comes in part from the Internet Data exchange (“IDX”) program of Greater Tulsa Association of Realtors. IDX information is provided exclusively for consumers' personal, non-commercial use and may not be used for any purpose other than to identify prospective properties consumers may be interested in purchasing. Information deemed reliable but not guaranteed. Copyright© 2026 Greater Tulsa Association of Realtors. All Rights Reserved. Last Updated: .