8220 N 154th Avenue E, Owasso, OK 74055
- $625,000
- 5
- BD
- 4
- BA
- 3,279
- SqFt




- List Price
- $625,000
- Status
- ACTIVE
- MLS#
- 2625308
- Bedrooms
- 5
- Full-baths
- 3
- Half-baths
- 1
- Sq. Ft
- 3,279
- Acres
- 0.70
- Year Built
- 2019
- Subdivision
- Homestead
Property Description
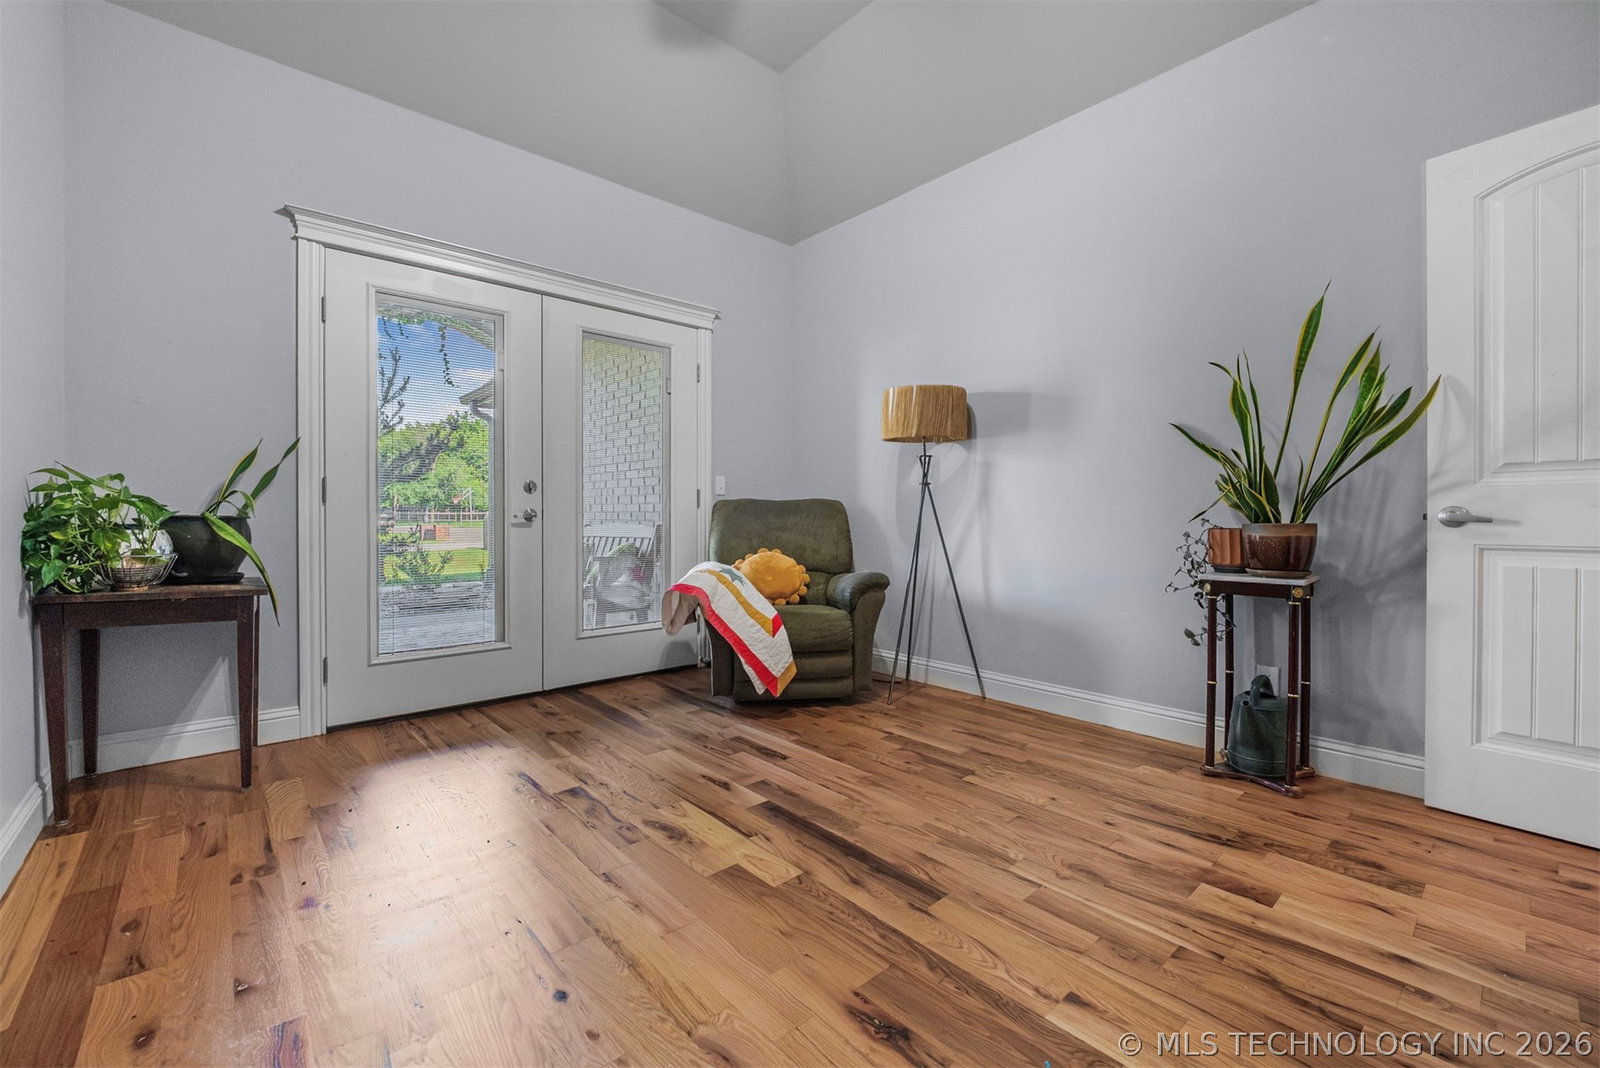
Welcome to your dream home in the highly sought-after Homestead subdivision, where peaceful country living meets the convenience of Owasso. Located just outside the city limits and within the Owasso School District, this exceptional 5-bedroom, 3.5-bath home is situated on a spacious 0.7-acre lot and offers the perfect blend of luxury, comfort, and functionality. This home features a first-floor primary suite with three additional bedrooms on the main level, one of which could serve as an office. Upstairs, you'll find a fifth bedroom, a second living area, and bath. In addition, this home offers a three car garage and storm shelter. You'll be welcomed by an oversized front sitting porch. Out back, you'll find a covered patio, an extended paver area, and a hot tub with pond view, creating the perfect setting for breathtaking sunsets. The fully fenced backyard provides privacy and plenty of room to play, entertain, or simply unwind. Inside, you'll appreciate the updates, including new hardwood flooring, new carpet throughout, and fresh paint throughout. The stunning great room serves as the heart of the home, showcasing a soaring vaulted tongue-and-groove ceiling, a cozy gas fireplace, and custom built-in shelving and cabinetry that add warmth and character. The open-concept kitchen is designed for both everyday living and entertaining, featuring a large granite island, a convenient pot filler, upgraded appliances, and an oversized pantry that offers exceptional organization and efficiency. The private primary suite is truly a retreat, highlighted by exposed beams and generous proportions. The spa-inspired bathroom features an incredible oversized walk-in shower with a vertical shower spa system, a soaking tub, and an expansive walk-in closet complete with a second attached seasonal closet. Enjoy access to two neighborhood ponds and a treed park area. The home is ideally located near Centennial Park and its walking trails.
Additional Information
- Hoa
- Yes
- Hoa Fee Frequency
- Annually
- Style
- French Provincial
- Stories
- 2
- Foundation
- Slab
- Construction
- Brick, Wood Frame
- Floors
- Carpet, Tile, Wood
- Exterior Features
- Concrete Driveway, Rain Gutters
- Interior Features
- Attic, Granite Counters, Hot Tub/Spa, Vaulted Ceiling(s), Ceiling Fan(s), Programmable Thermostat
- Appliances
- Built-In Range, Built-In Oven, Dishwasher, Disposal, Gas Water Heater, Microwave, Tankless Water Heater
- Amenities
- Park
- Fireplaces
- 1
- Pool Description
- None
- Garage Spaces
- 3
- Elementary School
- Hodson
- Middle School
- Owasso
- High School
- Owasso
- Heating
- Central, Gas
- Cooling
- Central Air
Mortgage Calculator
Listing courtesy of Solid Rock, REALTORS.
The data relating to real estate for sale on this web site comes in part from the Internet Data exchange (“IDX”) program of Greater Tulsa Association of Realtors. IDX information is provided exclusively for consumers' personal, non-commercial use and may not be used for any purpose other than to identify prospective properties consumers may be interested in purchasing. Information deemed reliable but not guaranteed. Copyright© 2026 Greater Tulsa Association of Realtors. All Rights Reserved. Last Updated: .