4512 S Lewis Place, Tulsa, OK 74105
- $799,999
- 3
- BD
- 3
- BA
- 2,550
- SqFt






- List Price
- $799,999
- Price Change
- ▼ $29,001 1787792660
- Status
- ACTIVE
- MLS#
- 2625615
- Bedrooms
- 3
- Full-baths
- 2
- Half-baths
- 1
- Sq. Ft
- 2,550
- Acres
- 0.49
- Year Built
- 1964
- Subdivision
- Barrows Orchard Acres
Property Description
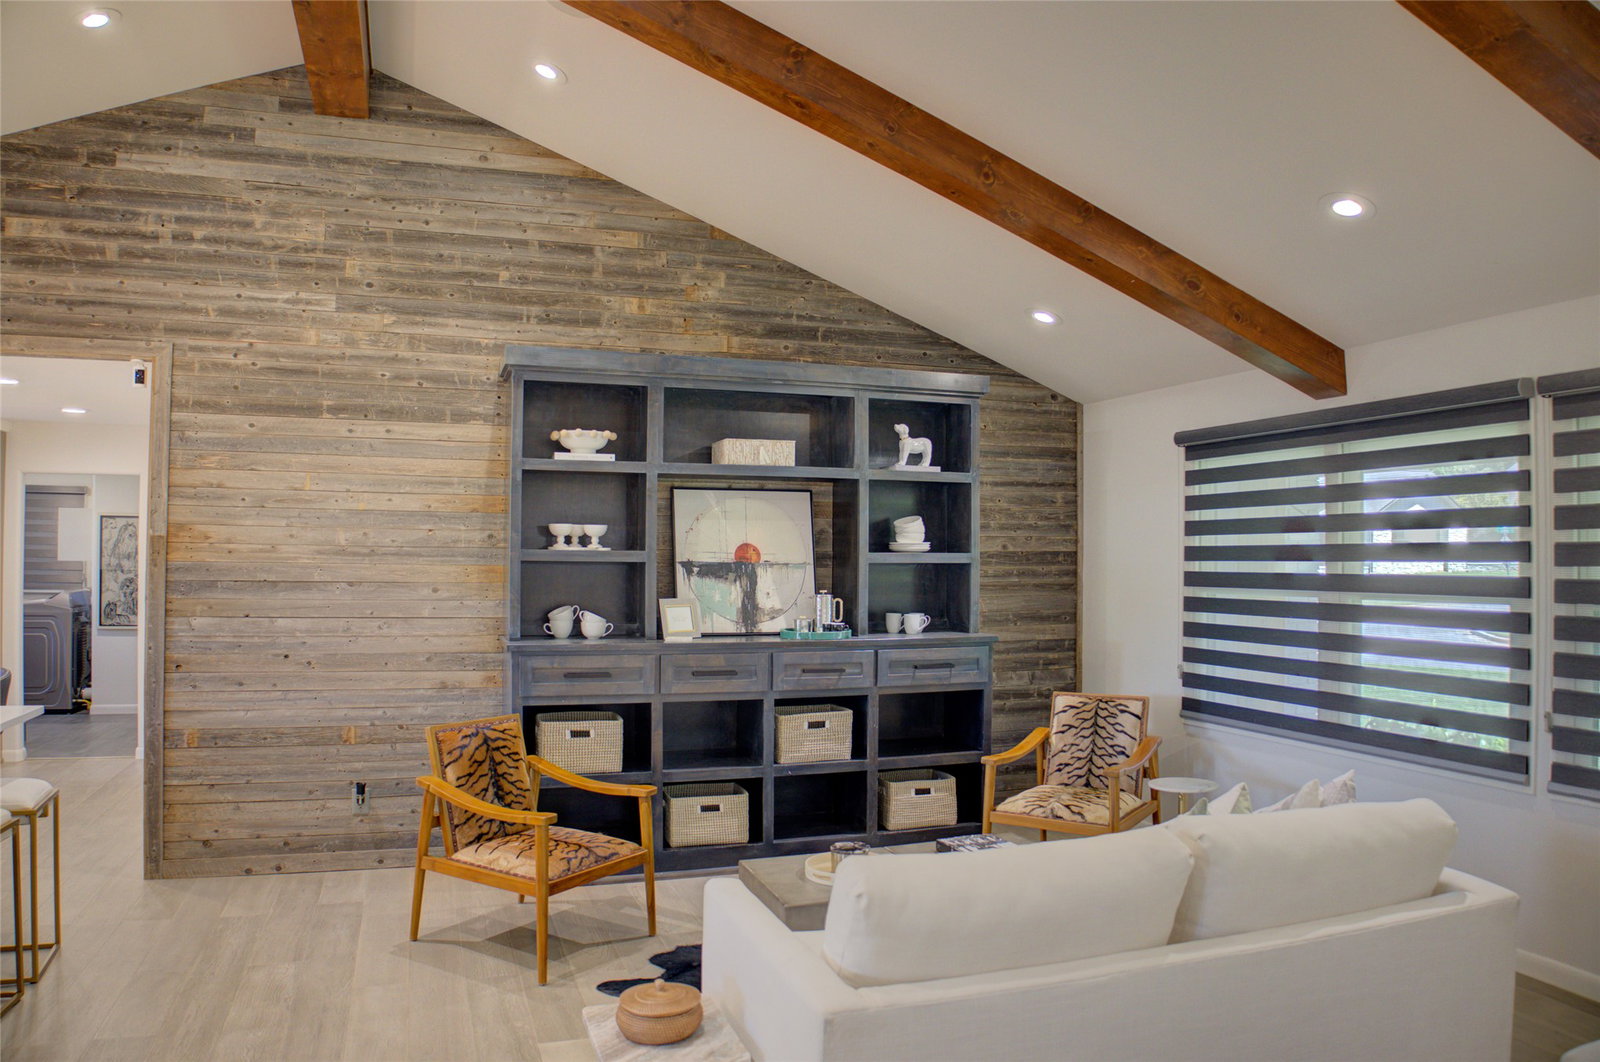
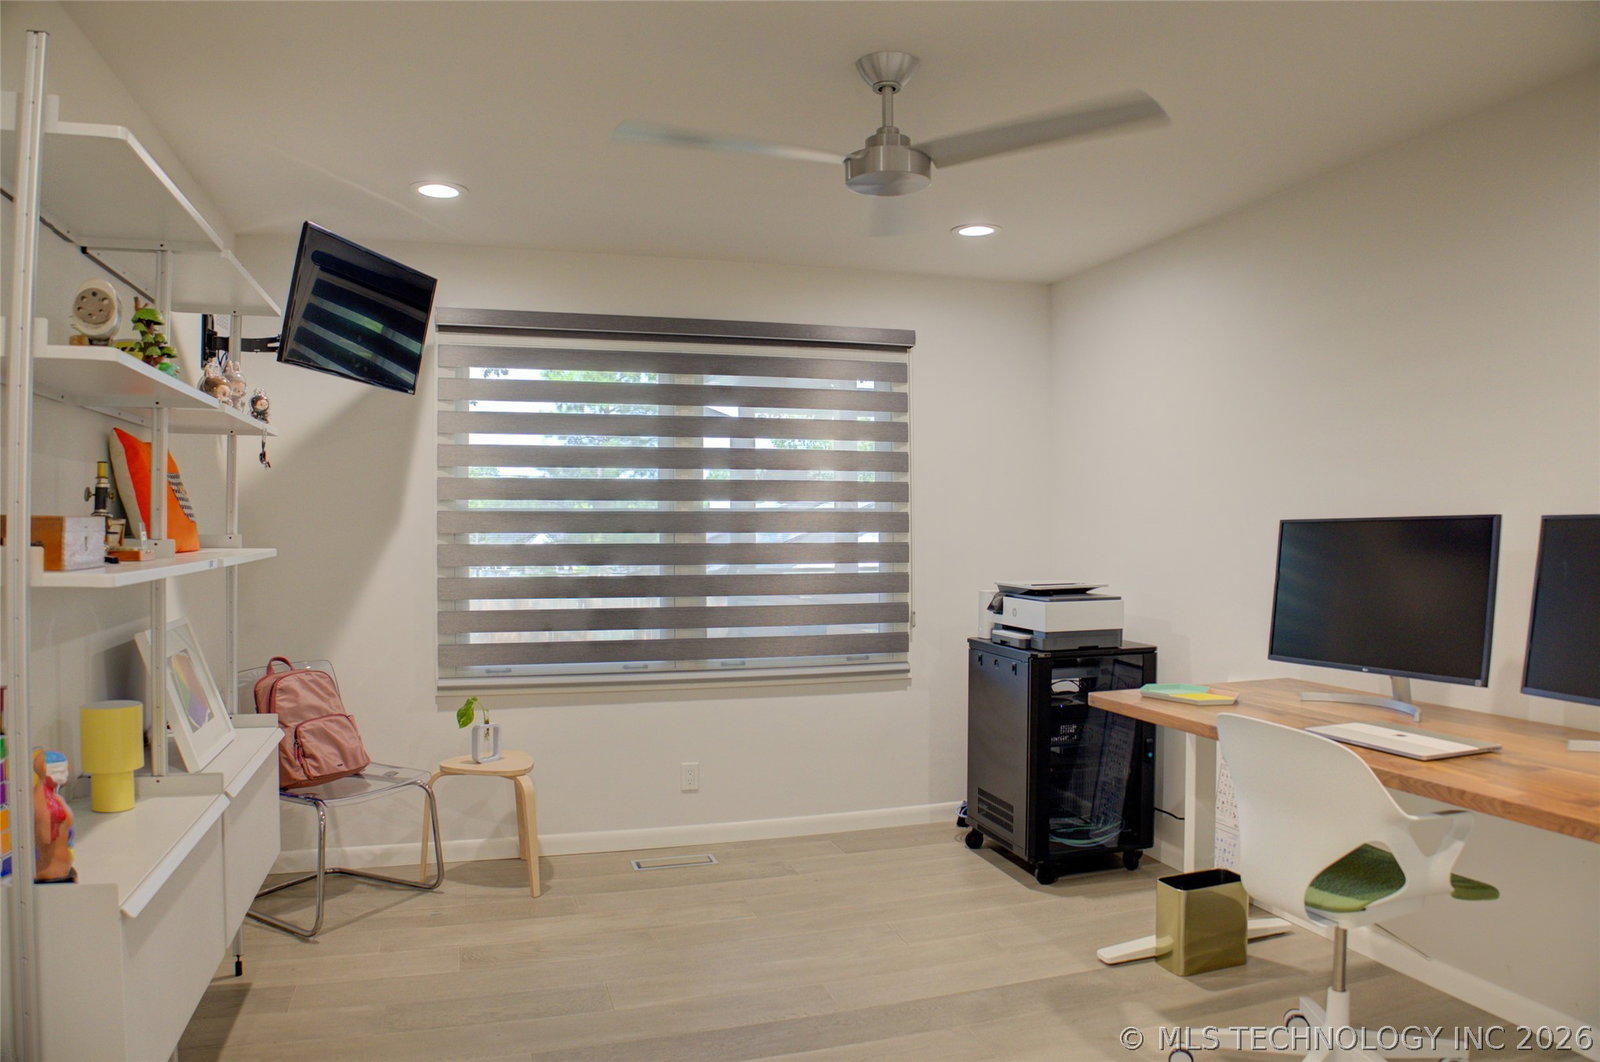
PRICE REDUCED!! Traditional one-story ranch style home, located on a shady Mid-Town cul-de-sac, is MOVE-IN READY. Inside find a surprisingly open design with innovative features such as a vaulted ceiling in the public areas, Coretec flooring, a large kitchen island with an ice maker and wine frig, floor to ceiling designer tile in both full baths, fully built-out closets including a walk-in cedar-lined linen closet, and designer window coverings. The 3 Bedrooms and 2 full baths are light and airy while still private in their own wing. Additional living/dining/entertaining space is found in the very large, covered back deck with an outdoor kitchen which overlooks a privately fenced, professionally landscaped back yard. Meeting today's needs, the home is equipped with a Smart home system integrated by Phos including a Ubiquiti UniFi Network with multiple access points, hardwired Sonos speakers throughout (including on the deck), and a hardwired security camera system. Light fixtures have been updated as well as the main living area redesigned to afford a more functional use of the large open space. Two eating areas plus seating at the island gives guests or family a place to chat with the cook. There is also a dog-wash built into the laundry room and a whole home water filtration. In addition to the side-entry double garages with 2 myQ Smart garage door video keypads, the exterior upgrades include French drains, integrated gutter drainage, and 16-zones of Smart irrigation.
Additional Information
- Style
- Ranch
- Stories
- 1
- Foundation
- Slab
- Construction
- Brick, Wood Siding, Wood Frame
- Floors
- Other
- Exterior Features
- Concrete Driveway, Sprinkler/Irrigation, Landscaping, Lighting, Outdoor Grill, Outdoor Kitchen, Rain Gutters
- Interior Features
- High Ceilings, Other, Quartz Counters, Stone Counters, Ceiling Fan(s), Gas Range Connection, Gas Oven Connection, Programmable Thermostat
- Appliances
- Dryer, Dishwasher, Disposal, Gas Water Heater, Ice Maker, Microwave, Other, Oven, Range, Stove, Wine Refrigerator, Washer
- Amenities
- None
- Fireplaces
- 1
- Pool Description
- None
- Garage Spaces
- 2
- Elementary School
- Eliot
- Middle School
- Edison Prep.
- High School
- Edison
- Heating
- Central, Gas
- Cooling
- Central Air
Mortgage Calculator
Listing courtesy of Walter & Associates, Inc..
The data relating to real estate for sale on this web site comes in part from the Internet Data exchange (“IDX”) program of Greater Tulsa Association of Realtors. IDX information is provided exclusively for consumers' personal, non-commercial use and may not be used for any purpose other than to identify prospective properties consumers may be interested in purchasing. Information deemed reliable but not guaranteed. Copyright© 2026 Greater Tulsa Association of Realtors. All Rights Reserved. Last Updated: .