13403 S 21st Street, Bixby, OK 74008
- $440,000
- 5
- BD
- 4
- BA
- 3,300
- SqFt




- List Price
- $440,000
- Status
- ACTIVE
- MLS#
- 2626461
- Bedrooms
- 5
- Full-baths
- 3
- Half-baths
- 1
- Sq. Ft
- 3,300
- Acres
- 0.27
- Year Built
- 2010
- Subdivision
- Providence Hills
Property Description
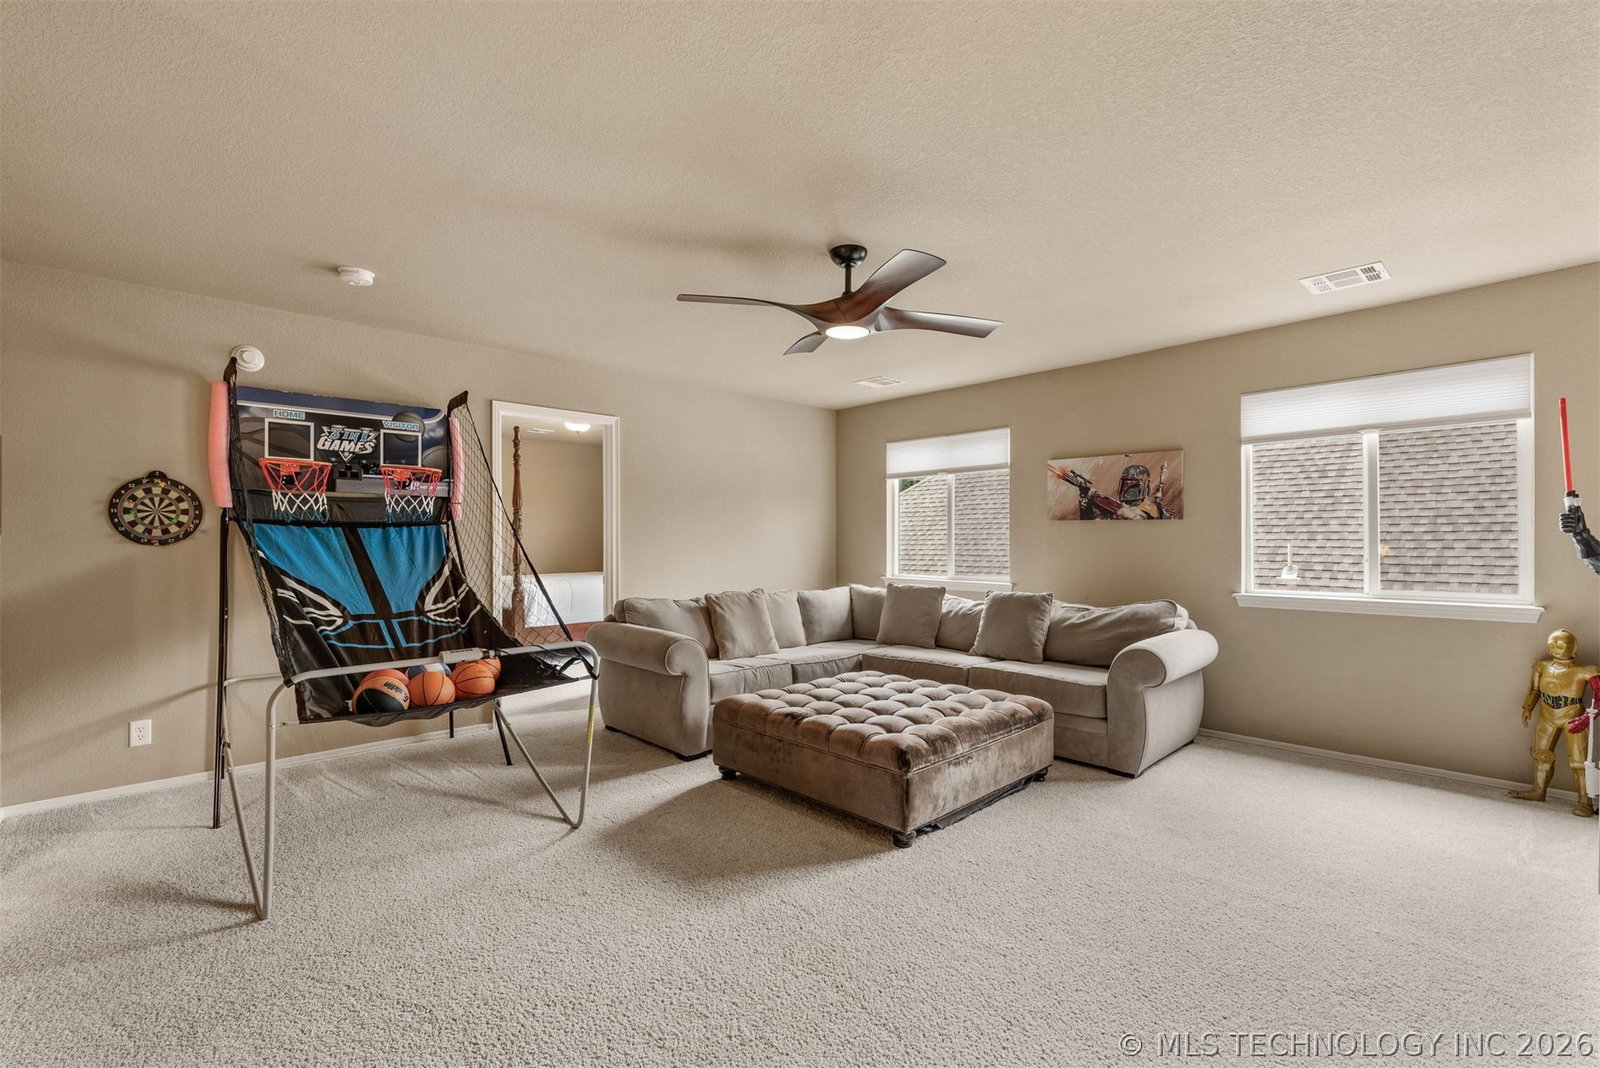
A rare backyard-to-resort-feel opportunity—with the pond, walking trails, community park, playground, pool, and splash pad just beyond your gate. Situated on a spacious fenced corner lot, this home offers a unique setting with direct backyard access to some of the neighborhood’s most desirable amenities. Inside, the flexible floor plan features five bedrooms, including four on the main level, a dedicated office, and an open living area that flows beautifully for everyday living and entertaining. Recent updates add even more value, including a new water heater in 2025, replaced siding and fresh exterior paint in 2025, and a new garage door motor in 2025. The roof is less than six years old, and both HVAC systems remain under their original 10-year warranties. Opportunities like this are hard to find—a spacious home, valuable updates, and direct access to the neighborhood’s best amenities, all from your own backyard gate.
Additional Information
- Hoa
- Yes
- Hoa Fee Frequency
- Annually
- Stories
- 2
- Foundation
- Slab
- Construction
- Brick, HardiPlank Type, Wood Siding, Wood Frame
- Floors
- Carpet, Tile
- Exterior Features
- Concrete Driveway, Sprinkler/Irrigation, Rain Gutters
- Interior Features
- Attic, Granite Counters, High Ceilings, Cable TV, Vaulted Ceiling(s), Ceiling Fan(s), Gas Range Connection, Gas Oven Connection, Programmable Thermostat
- Appliances
- Dishwasher, Disposal, Gas Water Heater, Ice Maker, Microwave, Oven, Range, Refrigerator, Stove
- Amenities
- Clubhouse, Park, Pool, Trail(s)
- Fireplaces
- 1
- Pool Description
- None
- Garage Spaces
- 2
- Elementary School
- Bixby West Elemtary
- Middle School
- Bixby West Intermediate
- High School
- Bixby High School
- Heating
- Central, Gas, Multiple Heating Units
- Cooling
- Central Air, 2 Units
Mortgage Calculator
Listing courtesy of Realty Connect.
The data relating to real estate for sale on this web site comes in part from the Internet Data exchange (“IDX”) program of Greater Tulsa Association of Realtors. IDX information is provided exclusively for consumers' personal, non-commercial use and may not be used for any purpose other than to identify prospective properties consumers may be interested in purchasing. Information deemed reliable but not guaranteed. Copyright© 2026 Greater Tulsa Association of Realtors. All Rights Reserved. Last Updated: .