19203 E 460 Road, Claremore, OK 74017
- $640,000
- 5
- BD
- 3
- BA
- 2,607
- SqFt




- List Price
- $640,000
- Price Change
- ▼ $10,000 1787599913
- Status
- ACTIVE
- MLS#
- 2627036
- Bedrooms
- 5
- Full-baths
- 3
- Sq. Ft
- 2,607
- Acres
- 10.06
- Year Built
- 2006
- Subdivision
- Rogers Co Unplatted
Property Description
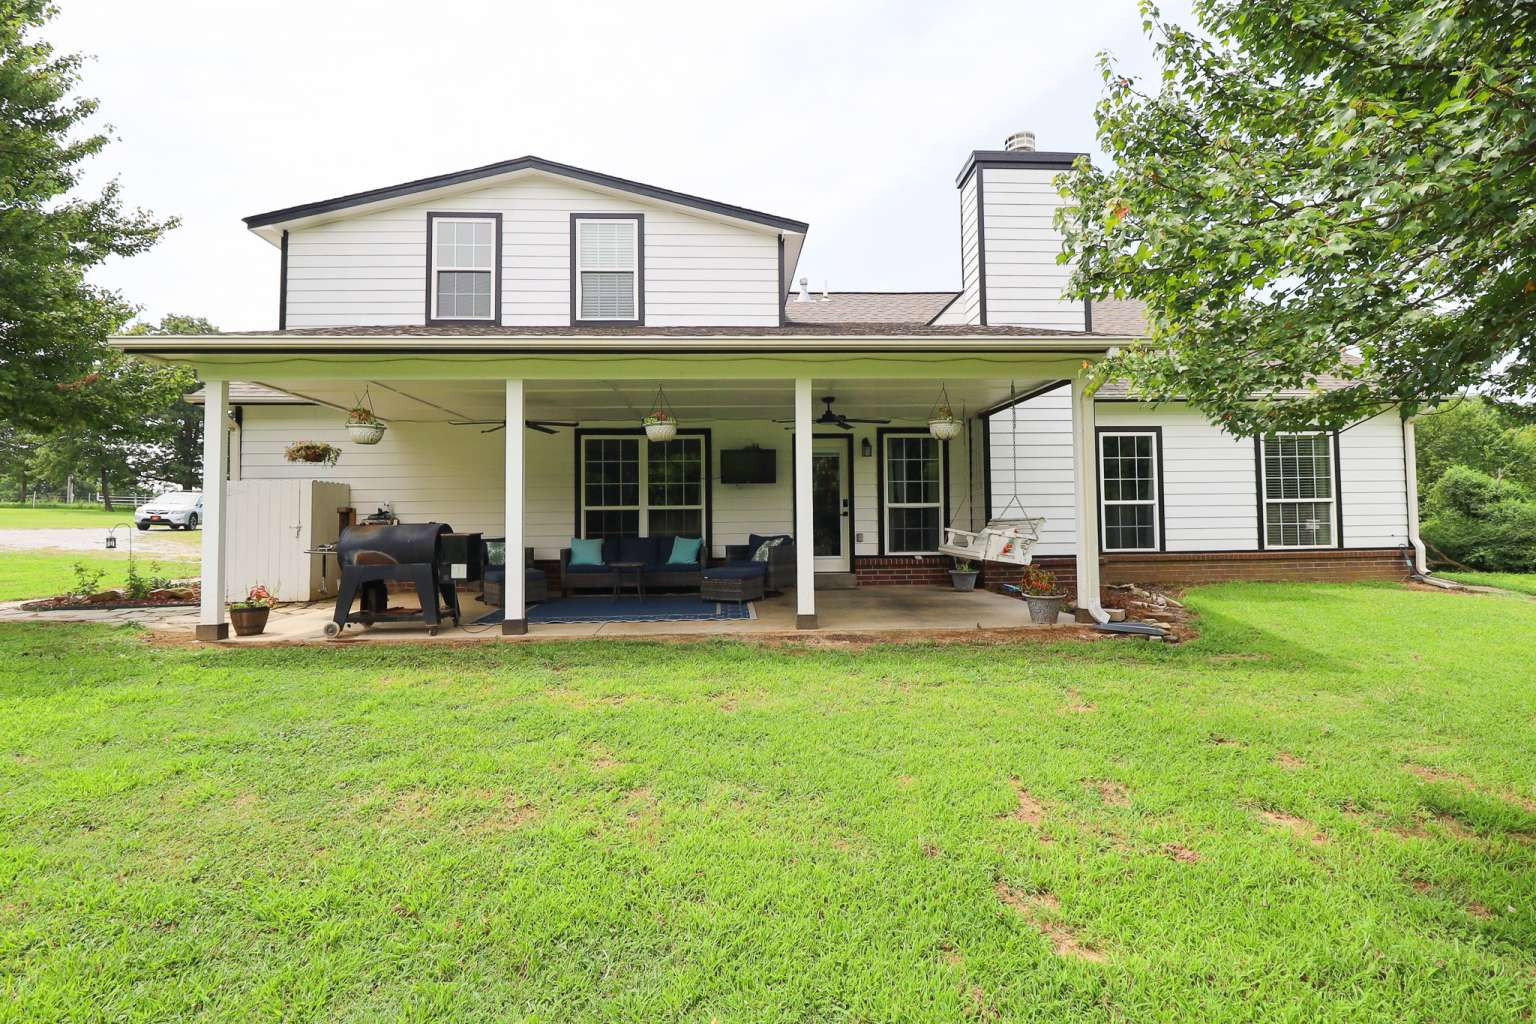
Stunning 10-Acre Country Retreat with Custom Shop & Amenities! Welcome home to this beautiful Craftsman-style residence nestled on 10 private, quiet acres in Claremore. Designed with both functional living and outdoor enjoyment in mind, this 5-bedroom, 3-bathroom home offers a comfortable layout with good-quality finishes throughout, including high 9' boxed ceilings, bright recessed lighting, bull nose corners, a cozy wood pellet insert, and a whole-home water filtration system. The spacious primary suite features a whirlpool tub, walk-in his and her closets, and double vanity. Enjoy an energy-efficient design featuring spray foam wall insulation, blown-in attic insulation, split units, and a heated and cooled attached 2-car garage that doubles as a home gym. Outdoor Highlights & Upgrades: Red Iron Metal Shop: Fully equipped with concrete floors, electric, insulation, and attached concrete equipment patio — ideal for storage, equipment, or projects. This shop is also plumbed for a future pool bath. Outdoor Oasis: Unwind on the expansive Trex composite deck overlooking the 32x16 semi above ground pool, set into the deck, or relax under the covered back patio. Safety & Security: In-ground storm cellar for peace of mind, doors and windows are wired for a working security system, pipe entry gates, and pipe/wire perimeter fencing. Bonus Structures: =Shed, chicken coop with 75' run, ready for personal farming. Active deer population in the backyard! Conveniently located within the Sequoyah school district with easy access to regional highways. A true rare find offering country privacy with modern upgrades!
Additional Information
- Stories
- 2
- Foundation
- Slab
- Construction
- Brick, Wood Siding, Wood Frame
- Floors
- Carpet, Tile, Wood
- Exterior Features
- Fire Pit, Lighting, Other
- Interior Features
- High Ceilings, Laminate Counters, Ceiling Fan(s), Gas Range Connection, Gas Oven Connection, Programmable Thermostat
- Appliances
- Convection Oven, Dryer, Dishwasher, Electric Water Heater, Disposal, Microwave, Oven, Range
- Fireplaces
- 1
- Pool Description
- Above Ground, Liner
- Garage Spaces
- 2
- Elementary School
- Sequoyah
- High School
- Sequoyah
- Heating
- Central, Heat Pump, Propane, Multiple Heating Units
- Cooling
- Central Air, 3+ Units
Mortgage Calculator
Listing courtesy of Trinity Properties.
The data relating to real estate for sale on this web site comes in part from the Internet Data exchange (“IDX”) program of Greater Tulsa Association of Realtors. IDX information is provided exclusively for consumers' personal, non-commercial use and may not be used for any purpose other than to identify prospective properties consumers may be interested in purchasing. Information deemed reliable but not guaranteed. Copyright© 2026 Greater Tulsa Association of Realtors. All Rights Reserved. Last Updated: .