4517 S Yellow Pine Avenue, Broken Arrow, OK 74011
- $625,000
- 3
- BD
- 4
- BA
- 3,007
- SqFt




- List Price
- $625,000
- Status
- ACTIVE
- MLS#
- 2627102
- Bedrooms
- 3
- Full-baths
- 3
- Half-baths
- 1
- Sq. Ft
- 3,007
- Acres
- 0.15
- Year Built
- 2015
- Subdivision
- Berwick Fairways I Rep Prt Cedar Ridge Club Add
Property Description
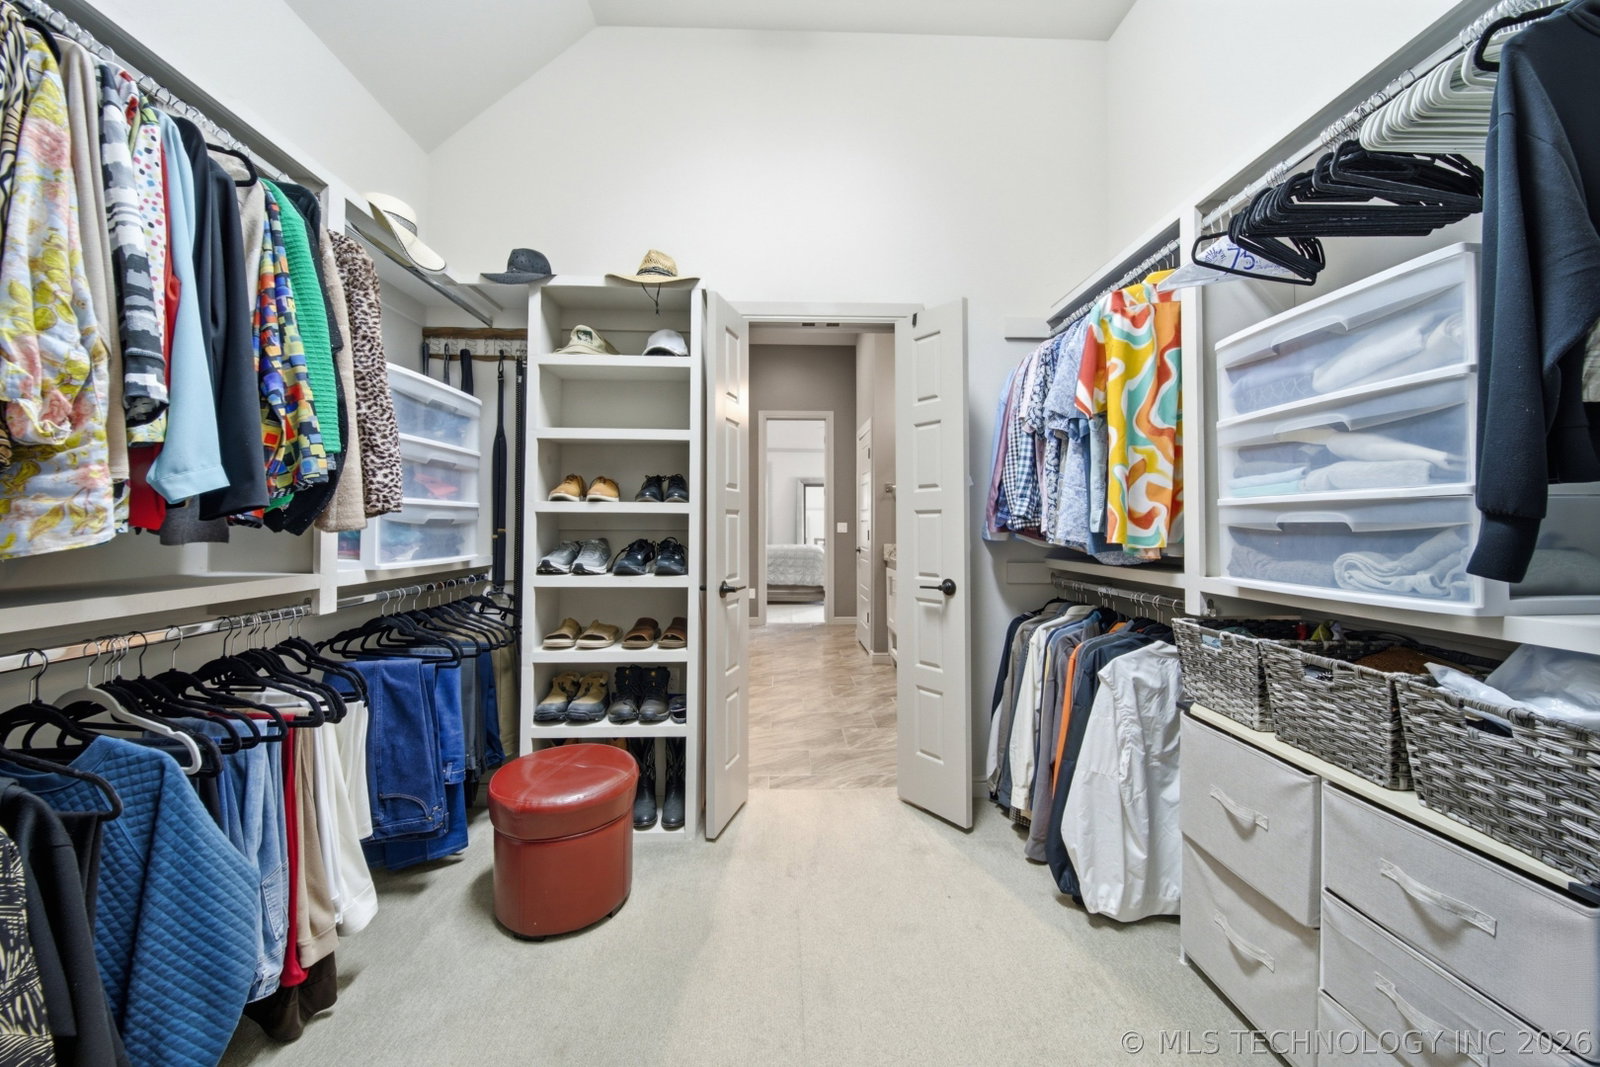
Enjoy peaceful pond and fountain views from one of the premier homesites in Berwick Villas. The desirable West facing orientation provides afternoon shade, making the backyard ideal for year round outdoor living. The sellers invested in premium upgrades in 2025, including a new roof, new water heater, an updated bathroom, and professionally landscaped side yard creating a home that blends style, comfort, and functionality. Designed for entertaining, the backyard features a built-in hot tub, outdoor kitchen, fire pit, multiple covered patios, a ceiling fan, and an outdoor TV. Inside, the open floor plan offers an open kitchen and spacious living room with a floor-to-ceiling stone fireplace ideal for family gatherings. The main level primary ensuite includes an oversized bathtub, a walk in closet with direct laundry access, plus a private office and a versatile flex/bedroom with a full bath. Upstairs features a guest suite with a private bath and a spacious game room, making this beautifully maintained home truly move in ready. Additional highlights include a 3 car tandem garage, sprinkler system, gated community, and highly sought after Bixby Schools. Luxury, low maintenance living in one of Berwick Villas' most desirable locations.
Additional Information
- Hoa
- Yes
- Hoa Fee Frequency
- Quarterly
- Style
- Other
- Stories
- 2
- Foundation
- Slab
- Construction
- Stone, Stucco, Wood Frame
- Floors
- Carpet, Hardwood, Tile
- Exterior Features
- Fire Pit, Sprinkler/Irrigation, Landscaping, Outdoor Grill, Rain Gutters, Satellite Dish
- Interior Features
- Granite Counters, High Ceilings, Vaulted Ceiling(s), Ceiling Fan(s), Electric Oven Connection, Electric Range Connection, Programmable Thermostat
- Appliances
- Built-In Oven, Cooktop, Dishwasher, Gas Water Heater, Microwave, Oven, Range, Refrigerator
- Amenities
- Gated, Other
- Fireplaces
- 1
- Pool Description
- None
- Garage Spaces
- 3
- Elementary School
- East (Formerly Northeast)
- High School
- Bixby
- Heating
- Central, Gas, Multiple Heating Units
- Cooling
- Central Air, 2 Units, Zoned
Mortgage Calculator
Listing courtesy of Keller Williams Preferred.
The data relating to real estate for sale on this web site comes in part from the Internet Data exchange (“IDX”) program of Greater Tulsa Association of Realtors. IDX information is provided exclusively for consumers' personal, non-commercial use and may not be used for any purpose other than to identify prospective properties consumers may be interested in purchasing. Information deemed reliable but not guaranteed. Copyright© 2026 Greater Tulsa Association of Realtors. All Rights Reserved. Last Updated: .