9519 E 78th Place, Tulsa, OK 74133
- $395,000
- 3
- BD
- 2
- BA
- 2,404
- SqFt




- List Price
- $395,000
- Status
- ACTIVE
- MLS#
- 2627521
- Bedrooms
- 3
- Full-baths
- 2
- Sq. Ft
- 2,404
- Acres
- 0.27
- Year Built
- 1999
- Subdivision
- The Villages Of Highland Park
Property Description
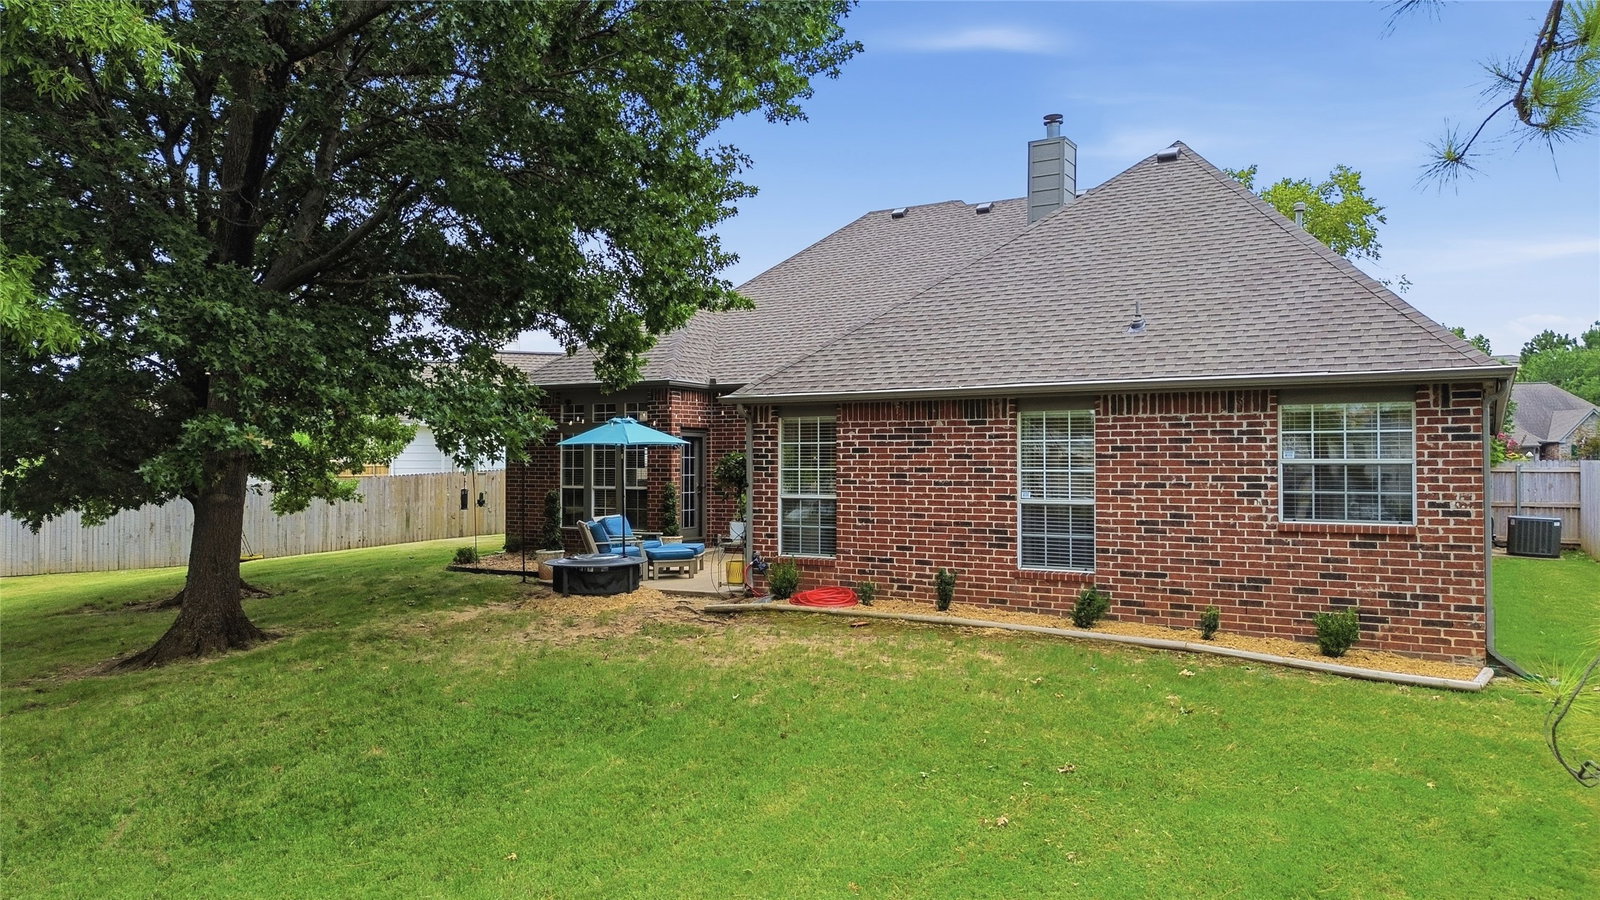
Tucked away on a quiet cul-de-sac beneath mature trees, this beautifully reimagined single-story home blends timeless elegance with effortless everyday living. Airy white oak hardwood floors, designer lighting, and refined finishes create a warm, sophisticated atmosphere from the moment you enter. The heart of the home is an inviting open-concept living space where soaring ceilings, custom built-ins, and a fireplace flow seamlessly into the cheerful kitchen featuring an island, serving bar, walk-in pantry, and sunlit breakfast nook—designed for both intimate gatherings and gracious entertaining. The formal dining is just beyond and connected to the kitchen with a showpiece of a butler’s pantry. A private study/hobby room/second living with custom built-ins offers exceptional flexibility, while the serene and private primary suite provides a true retreat with a spa-like bath and an extraordinary walk-in closet. Thoughtfully separated from the primary suite, two spacious guest bedrooms provide comfort and privacy for family or visitors. Outside, an oversized, fully fenced backyard offers a peaceful escape with room to relax, entertain, and create lasting memories. Every detail has been carefully curated, resulting in a home that feels both elevated and effortlessly livable.
Additional Information
- Hoa
- Yes
- Hoa Fee Frequency
- Annually
- Style
- French Provincial
- Stories
- 1
- Foundation
- Slab
- Construction
- Brick, Stone, Wood Frame
- Floors
- Hardwood, Tile
- Exterior Features
- Sprinkler/Irrigation, Landscaping, Rain Gutters
- Interior Features
- Dry Bar, Granite Counters, High Ceilings, Other, Quartz Counters, Stone Counters, Cable TV, Ceiling Fan(s), Electric Oven Connection, Gas Range Connection
- Appliances
- Convection Oven, Cooktop, Dishwasher, Disposal, Gas Water Heater, Microwave, Oven, Range, Plumbed For Ice Maker
- Amenities
- Gated
- Fireplaces
- 1
- Pool Description
- None
- Garage Spaces
- 2
- Elementary School
- Jarman
- Middle School
- Union
- High School
- Union
- Heating
- Central, Gas
- Cooling
- Central Air
Mortgage Calculator
Listing courtesy of Interstate Properties, Inc..
The data relating to real estate for sale on this web site comes in part from the Internet Data exchange (“IDX”) program of Greater Tulsa Association of Realtors. IDX information is provided exclusively for consumers' personal, non-commercial use and may not be used for any purpose other than to identify prospective properties consumers may be interested in purchasing. Information deemed reliable but not guaranteed. Copyright© 2026 Greater Tulsa Association of Realtors. All Rights Reserved. Last Updated: .