5908 E 126th Street S, Bixby, OK 74008
- $694,900
- 3
- BD
- 4
- BA
- 3,000
- SqFt




- List Price
- $694,900
- Price Change
- ▼ $5,000 1787434892
- Status
- ACTIVE
- MLS#
- 2628059
- Bedrooms
- 3
- Full-baths
- 3
- Half-baths
- 1
- Sq. Ft
- 3,000
- Acres
- 0.36
- Year Built
- 2025
- Subdivision
- Addison Creek Crossing
Property Description
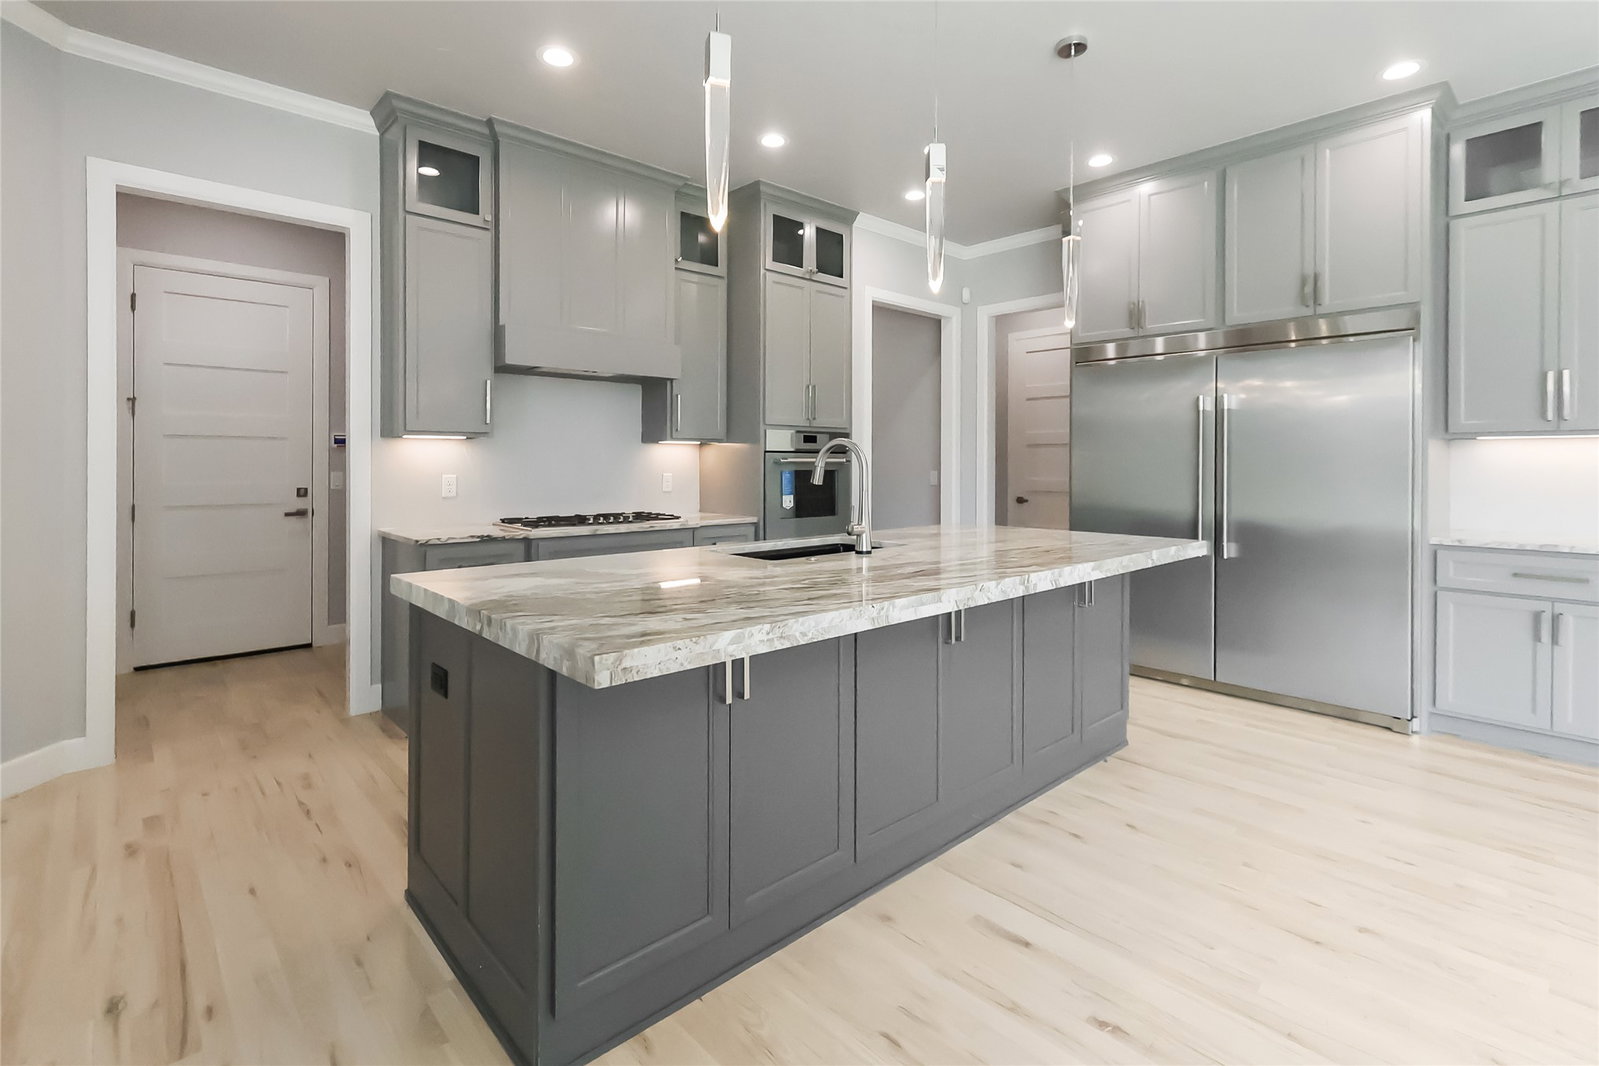
Modern luxury meets everyday functionality in this stunning contemporary home tucked away at the back of a quiet cul-de-sac in the highly desirable Bixby North School District. This move-in ready new construction features 3 bedrooms, 3.5 bathrooms, and an oversized 3-car garage with an open-concept layout designed for both entertaining and comfortable living. Flooded with natural light, the home showcases soaring ceilings, designer lighting, high-end finishes, and sleek contemporary architecture throughout. The gournet kitchen flows seamlessly into the spacious living and dining areas, creaing the perfect space for gatherings. Throughtfully designed with clean lines, upscale details, and modern style in every room, this turnkey home offers the perfect blend of luxury, comfort, and functionality in one of the area's most sought-after locations.
Additional Information
- Hoa
- Yes
- Hoa Fee Frequency
- Annually
- Style
- Contemporary
- Stories
- 1
- Foundation
- Slab
- Construction
- Stucco, Wood Frame
- Floors
- Tile, Wood
- Exterior Features
- Concrete Driveway, Sprinkler/Irrigation, Landscaping, Lighting
- Interior Features
- Granite Counters, High Ceilings, High Speed Internet, Quartz Counters, Stone Counters, Cable TV, Wired for Data, Ceiling Fan(s), Gas Range Connection, Gas Oven Connection, Programmable Thermostat
- Appliances
- Built-In Oven, Convection Oven, Dishwasher, Freezer, Disposal, Gas Water Heater, Oven, Range, Refrigerator, Tankless Water Heater, Plumbed For Ice Maker
- Amenities
- Other, Park, Pool, Trail(s)
- Fireplaces
- 1
- Pool Description
- None
- Garage Spaces
- 3
- Elementary School
- North
- High School
- Bixby
- Heating
- Central, Gas
- Cooling
- Central Air
Mortgage Calculator
Listing courtesy of REAL Broker LLC.
The data relating to real estate for sale on this web site comes in part from the Internet Data exchange (“IDX”) program of Greater Tulsa Association of Realtors. IDX information is provided exclusively for consumers' personal, non-commercial use and may not be used for any purpose other than to identify prospective properties consumers may be interested in purchasing. Information deemed reliable but not guaranteed. Copyright© 2026 Greater Tulsa Association of Realtors. All Rights Reserved. Last Updated: .