8522 S 100th East Avenue, Tulsa, OK 74133
- $429,900
- 4
- BD
- 3
- BA
- 3,194
- SqFt






- List Price
- $429,900
- Status
- ACTIVE
- MLS#
- 2628172
- Bedrooms
- 4
- Full-baths
- 3
- Sq. Ft
- 3,194
- Acres
- 0.23
- Year Built
- 1999
- Subdivision
- South Towne Square
Property Description
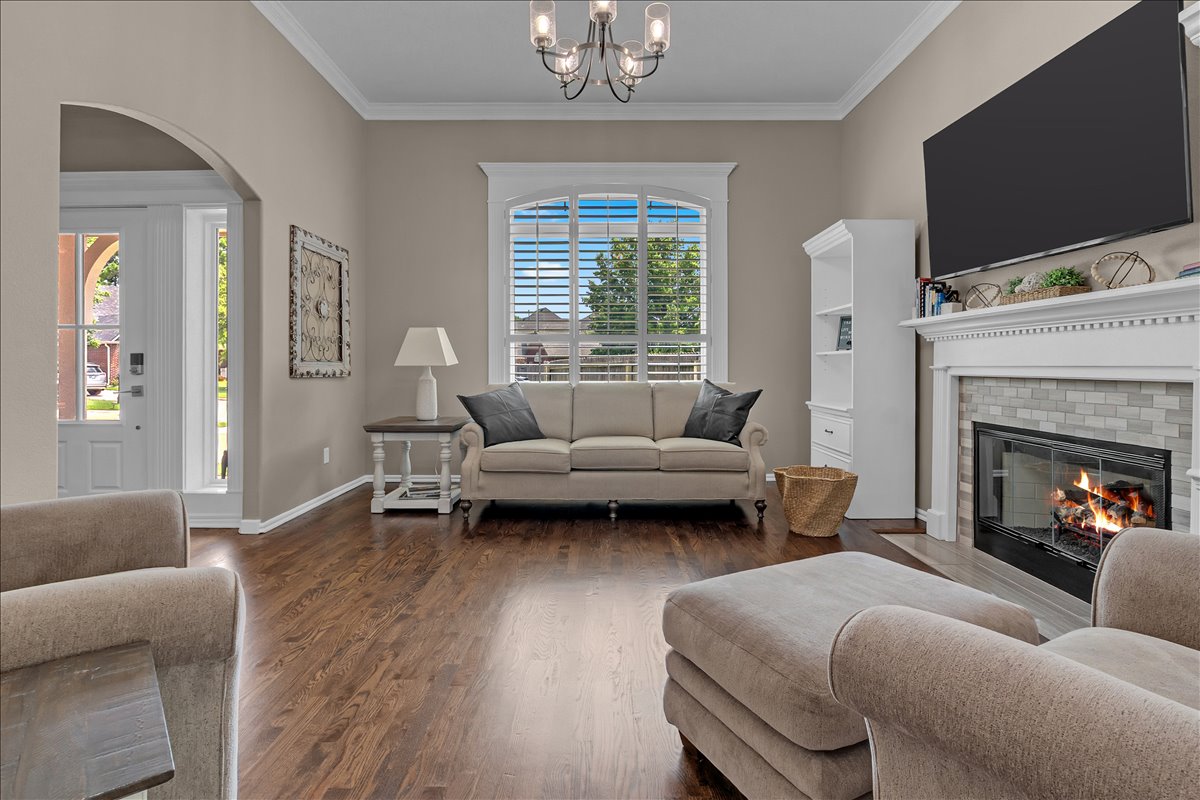
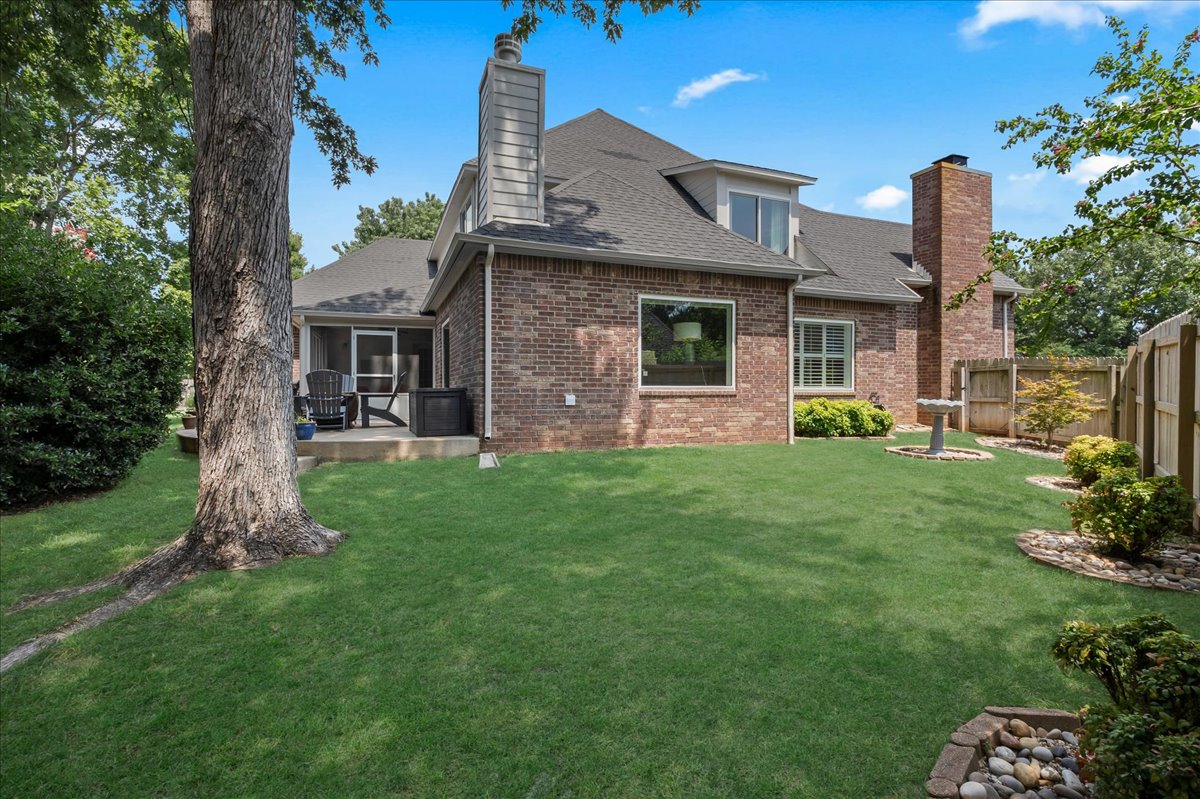
Set directly across from Meadowbrook Country Club, this meticulously maintained and tastefully updated 4 bedroom, 3 bath home offers 3,194 square feet of thoughtfully designed living in South Towne Square. Living spaces are anchored by gas fireplaces, creating warm, natural gathering points throughout the home. New windows bring in abundant natural light, while the kitchen has been outfitted with an induction stove and new KitchenAid appliances, this home is as functional as it is fresh. The floor plan places the primary suite on the first level alongside an additional bedroom for flexibility, whether that means a home office, nursery, or guest space. Upstairs, two more bedrooms are joined by a large flex space, ready to become whatever this next chapter calls for. Indoor living extends effortlessly outside, with a screened-in porch and open patio creating a true indoor-outdoor flow. The large backyard offers plenty of room for activities, making it as suited to quiet mornings as it is to full-house gatherings. Multitudes of storage throughout the home round out a layout built for everyday ease. A 3-car garage completes the package on this move-in ready home, ideally positioned across from Meadowbrook Country Club in South Towne Square. FULL PROPERTY TOUR ON YOUTUBE SHORTS. SEARCH: 8522 S 100th East Avenue
Additional Information
- Hoa
- Yes
- Hoa Fee Frequency
- Annually
- Style
- English
- Stories
- 2
- Foundation
- Slab
- Construction
- Brick, HardiPlank Type, Stone, Wood Frame
- Floors
- Tile, Wood
- Exterior Features
- Concrete Driveway, Sprinkler/Irrigation, Landscaping, Rain Gutters
- Interior Features
- Attic, Granite Counters, High Ceilings, High Speed Internet, Pullman Bath, Cable TV, Vaulted Ceiling(s), Wired for Data, Ceiling Fan(s), Electric Oven Connection, Programmable Thermostat
- Appliances
- Built-In Range, Built-In Oven, Dishwasher, Disposal, Gas Water Heater, Microwave, Oven, Range, Refrigerator, Plumbed For Ice Maker
- Amenities
- Clubhouse, Park
- Fireplaces
- 2
- Pool Description
- None
- Garage Spaces
- 3
- Elementary School
- Cedar Ridge
- High School
- Union
- Heating
- Central, Gas, Multiple Heating Units
- Cooling
- Central Air, 2 Units
Mortgage Calculator
Listing courtesy of MORE Agency.
The data relating to real estate for sale on this web site comes in part from the Internet Data exchange (“IDX”) program of Greater Tulsa Association of Realtors. IDX information is provided exclusively for consumers' personal, non-commercial use and may not be used for any purpose other than to identify prospective properties consumers may be interested in purchasing. Information deemed reliable but not guaranteed. Copyright© 2026 Greater Tulsa Association of Realtors. All Rights Reserved. Last Updated: .