12041 S Vandalia Avenue E, Tulsa, OK 74137
- $779,900
- 4
- BD
- 5
- BA
- 3,484
- SqFt






- List Price
- $779,900
- Price Change
- ▼ $5,100 1789619892
- Status
- ACTIVE
- MLS#
- 2628277
- Bedrooms
- 4
- Full-baths
- 4
- Half-baths
- 1
- Sq. Ft
- 3,484
- Acres
- 0.18
- Year Built
- 2024
- Subdivision
- Wind River Plaza
Property Description
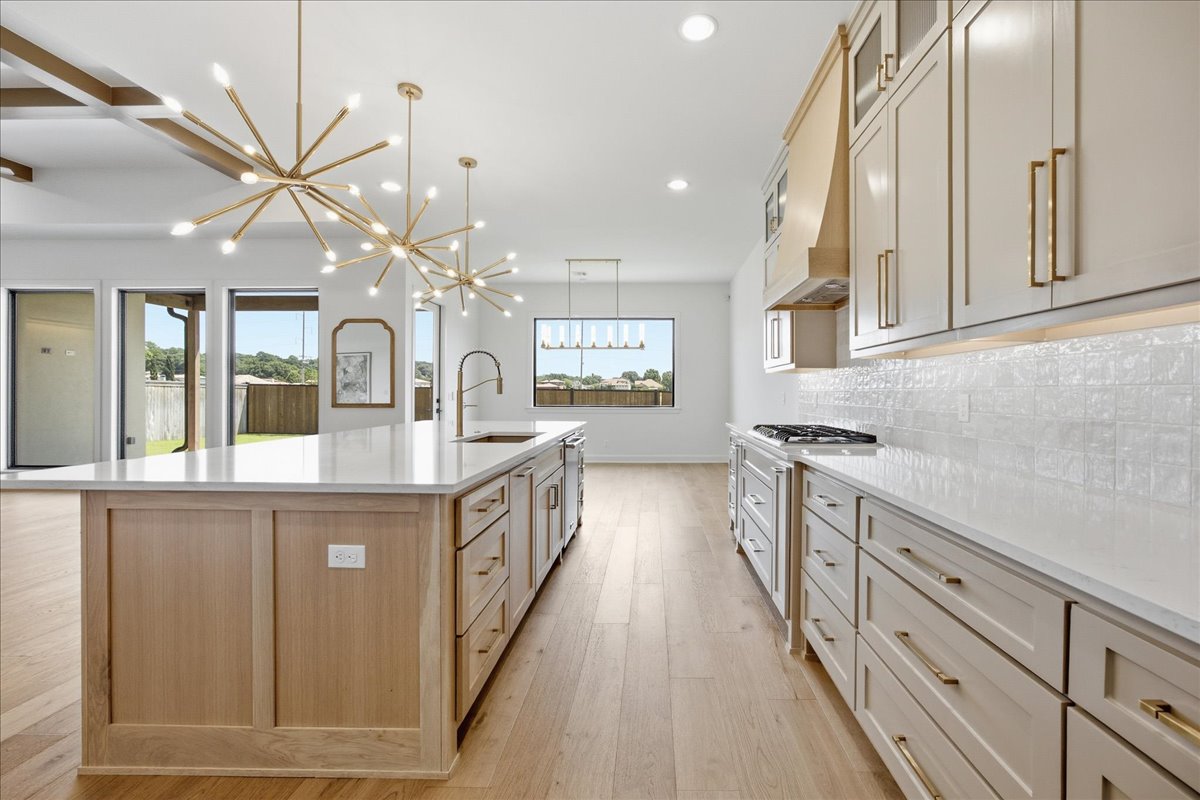
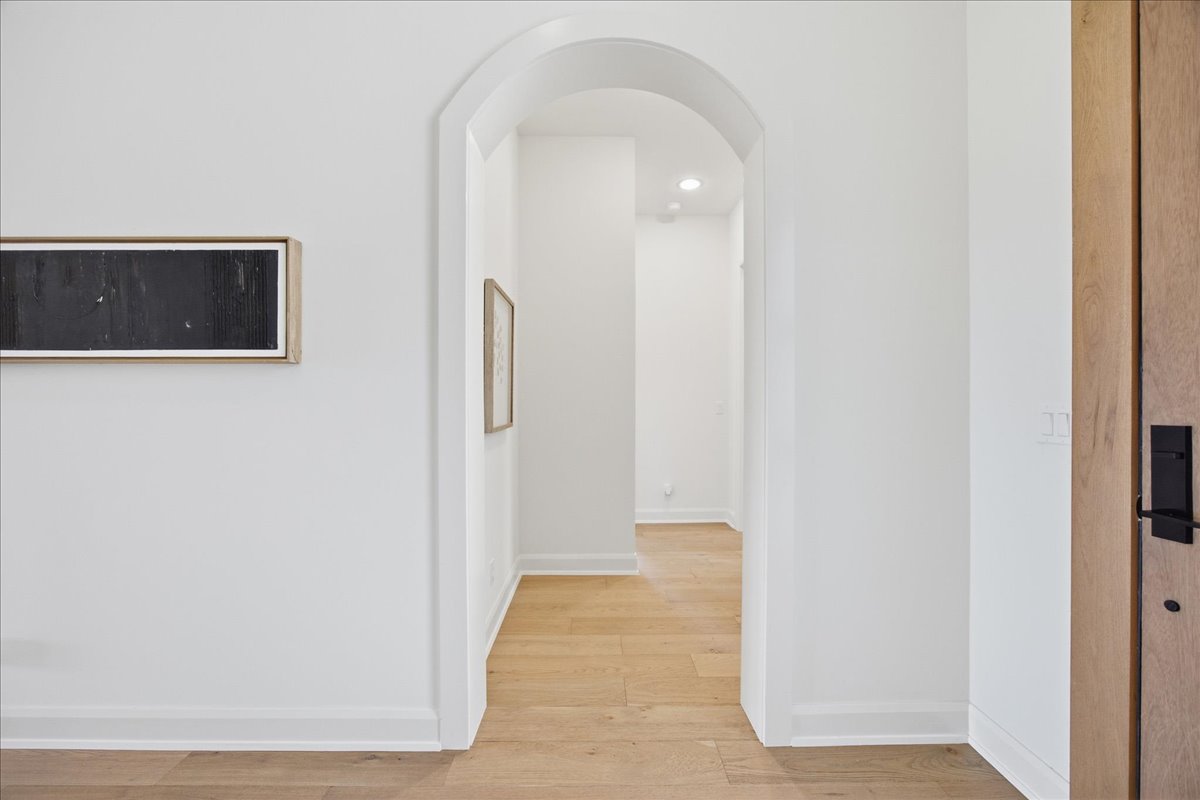
Experience the perfect blend of modern luxury and thoughtful design in this stunning newer construction home located on a private, one-street gated community. This spacious 4 bedroom, 4.5 bath home offers exceptional craftsmanship, designer finishes, and abundant storage throughout. From the moment you step inside, you'll be captivated by the dramatic vaulted beamed ceiling, grand entry, and three statement chandeliers. The open-concept living room features a breathtaking floor-to-ceiling tiled fireplace, custom illuminated shelving and a wall of oversized windows that flood the home with natural light. The chef's kitchen is truly the heart of the home, showcasing an oversized island with designer lighting, premium finishes, a spacious dining area, and a walk-in pantry complete with extensive cabinetry, prep space, and a second refrigerator, perfect for entertaining and everyday convenience. Retreat to the luxurious primary suite featuring a spa inspired bathroom with a freestanding soaking tub, oversized walk-in shower, double vanities, dedicated makeup vanity, and an incredible walk-in closet with custom built-ins, double dressers, and direct access to the laundry room. Two additional first-floor bedrooms each offer their own private en-suite bathrooms, providing comfort and privacy for family or guests. Upstairs you'll find a fourth bedroom, full bath, and a spacious game room that offers endless possibilities for a media room, playroom, or home office. Additional features include a functional mudroom with built-in cubbies and bench seating, powder bath, dedicated workspace, abundant storage, an installed storm shelter for added peace of mind, and a generator-ready concrete slab for future backup power. If you've been searching for a luxury home, newer construction, open floor plan, gated community, high-end finishes, spa like primary suite, walk-in pantry, game room, en-suite bedrooms, and move-in ready living, this exceptional home checks every box.
Additional Information
- Hoa
- Yes
- Hoa Fee Frequency
- Monthly
- Style
- Contemporary
- Stories
- 2
- Foundation
- Slab
- Construction
- Stucco, Wood Frame
- Floors
- Carpet, Hardwood, Tile
- Exterior Features
- Concrete Driveway, Sprinkler/Irrigation, Landscaping, Lighting, Rain Gutters
- Interior Features
- Attic, High Ceilings, High Speed Internet, Other, Pullman Bath, Cable TV, Vaulted Ceiling(s), Wired for Data, Ceiling Fan(s), Electric Oven Connection, Gas Range Connection
- Appliances
- Built-In Range, Double Oven, Dishwasher, Disposal, Microwave, Oven, Range, Refrigerator, Tankless Water Heater, Plumbed For Ice Maker
- Amenities
- Gated, Other
- Fireplaces
- 1
- Pool Description
- None
- Garage Spaces
- 2
- Elementary School
- Southeast
- High School
- Jenks
- Heating
- Central, Gas, Multiple Heating Units
- Cooling
- Central Air, 2 Units
Mortgage Calculator
Listing courtesy of Private Label Real Estate.
The data relating to real estate for sale on this web site comes in part from the Internet Data exchange (“IDX”) program of Greater Tulsa Association of Realtors. IDX information is provided exclusively for consumers' personal, non-commercial use and may not be used for any purpose other than to identify prospective properties consumers may be interested in purchasing. Information deemed reliable but not guaranteed. Copyright© 2026 Greater Tulsa Association of Realtors. All Rights Reserved. Last Updated: .