12205 S 105th Avenue E, Bixby, OK 74008
- $579,000
- 4
- BD
- 4
- BA
- 3,443
- SqFt




- List Price
- $579,000
- Status
- ACTIVE
- MLS#
- 2628706
- Bedrooms
- 4
- Full-baths
- 3
- Half-baths
- 1
- Sq. Ft
- 3,443
- Acres
- 0.22
- Year Built
- 2016
- Subdivision
- Chisholm Ranch
Property Description
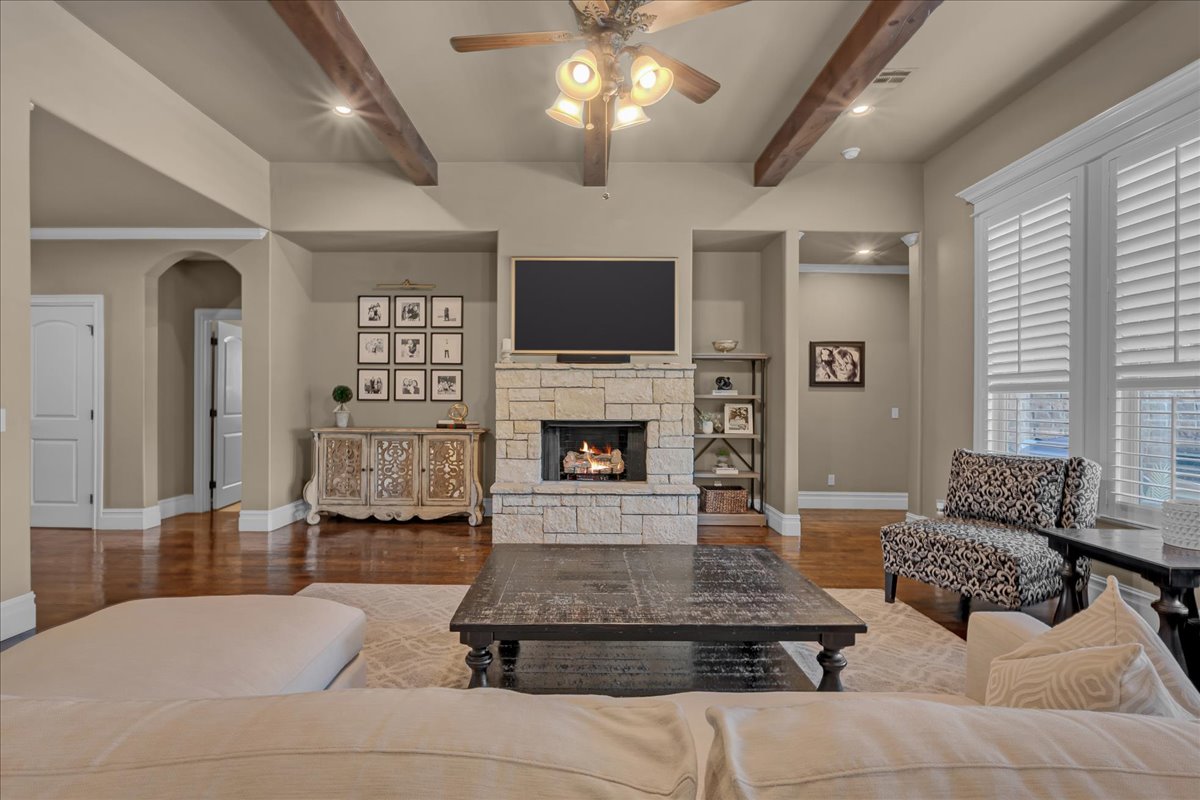
Built in 2015 and located in desirable Chisholm Ranch, this beautifully upgraded home offers a flexible floor plan with 4 bedrooms plus an office or up to 5 bedrooms, along with 3.5 bathrooms. The thoughtfully designed interior features plantation shutters, upgraded light fixtures, extensive molding, travertine tile, and hand scraped hardwood floors throughout most of the lower level. New carpet enhances the staircase and master closet. Custom cabinetry and a built-in wet bar with wine refrigerator make entertaining effortless. Additional highlights include insulated vinyl windows, insulated doors, spray foam insulated exterior walls, extensive attic storage, and a dedicated home gym in the third car garage. Step outside to your private backyard retreat, complete with a custom Gunite pool installed in 2019, Nordic hot tub, patio TV and new patio fan. Front and backyard sprinkler systems simplify lawn care, while an owned security system with cameras at the front and rear of the home, plus a Ring doorbell camera, provides added peace of mind. Major recent improvements include a new roof and gutters installed in May 2025. With a TV in the primary bathroom, abundant custom features, and versatile living spaces that can adapt to your needs, this Chisholm Ranch home blends comfort, functionality, and resort style living.
Additional Information
- Hoa
- Yes
- Hoa Fee Frequency
- Annually
- Foundation
- Slab
- Construction
- Brick, Wood Siding, Wood Frame
- Floors
- Carpet, Hardwood, Tile
- Exterior Features
- Sprinkler/Irrigation, Rain Gutters
- Interior Features
- Attic, Wet Bar, Granite Counters, High Ceilings, High Speed Internet, Cable TV, Vaulted Ceiling(s), Wired for Data, Ceiling Fan(s), Electric Oven Connection, Gas Range Connection, Gas Oven Connection
- Appliances
- Built-In Oven, Cooktop, Dishwasher, Disposal, Gas Water Heater, Microwave, Oven, Range, Wine Refrigerator
- Amenities
- Other
- Fireplaces
- 1
- Pool Description
- Gunite, In Ground
- Garage Spaces
- 3
- Elementary School
- East (Formerly Northeast)
- High School
- Bixby
- Heating
- Central, Gas, Multiple Heating Units, Zoned
- Cooling
- Central Air, 2 Units
Mortgage Calculator
Listing courtesy of McGraw, REALTORS.
The data relating to real estate for sale on this web site comes in part from the Internet Data exchange (“IDX”) program of Greater Tulsa Association of Realtors. IDX information is provided exclusively for consumers' personal, non-commercial use and may not be used for any purpose other than to identify prospective properties consumers may be interested in purchasing. Information deemed reliable but not guaranteed. Copyright© 2026 Greater Tulsa Association of Realtors. All Rights Reserved. Last Updated: .