2549 S Evanston Avenue, Tulsa, OK 74114
- $1,629,000
- 5
- BD
- 5
- BA
- 5,099
- SqFt




- List Price
- $1,629,000
- Status
- ACTIVE
- MLS#
- 2628836
- Bedrooms
- 5
- Full-baths
- 5
- Sq. Ft
- 5,099
- Acres
- 0.30
- Year Built
- 2007
- Subdivision
- Bryn-Mawr
Property Description
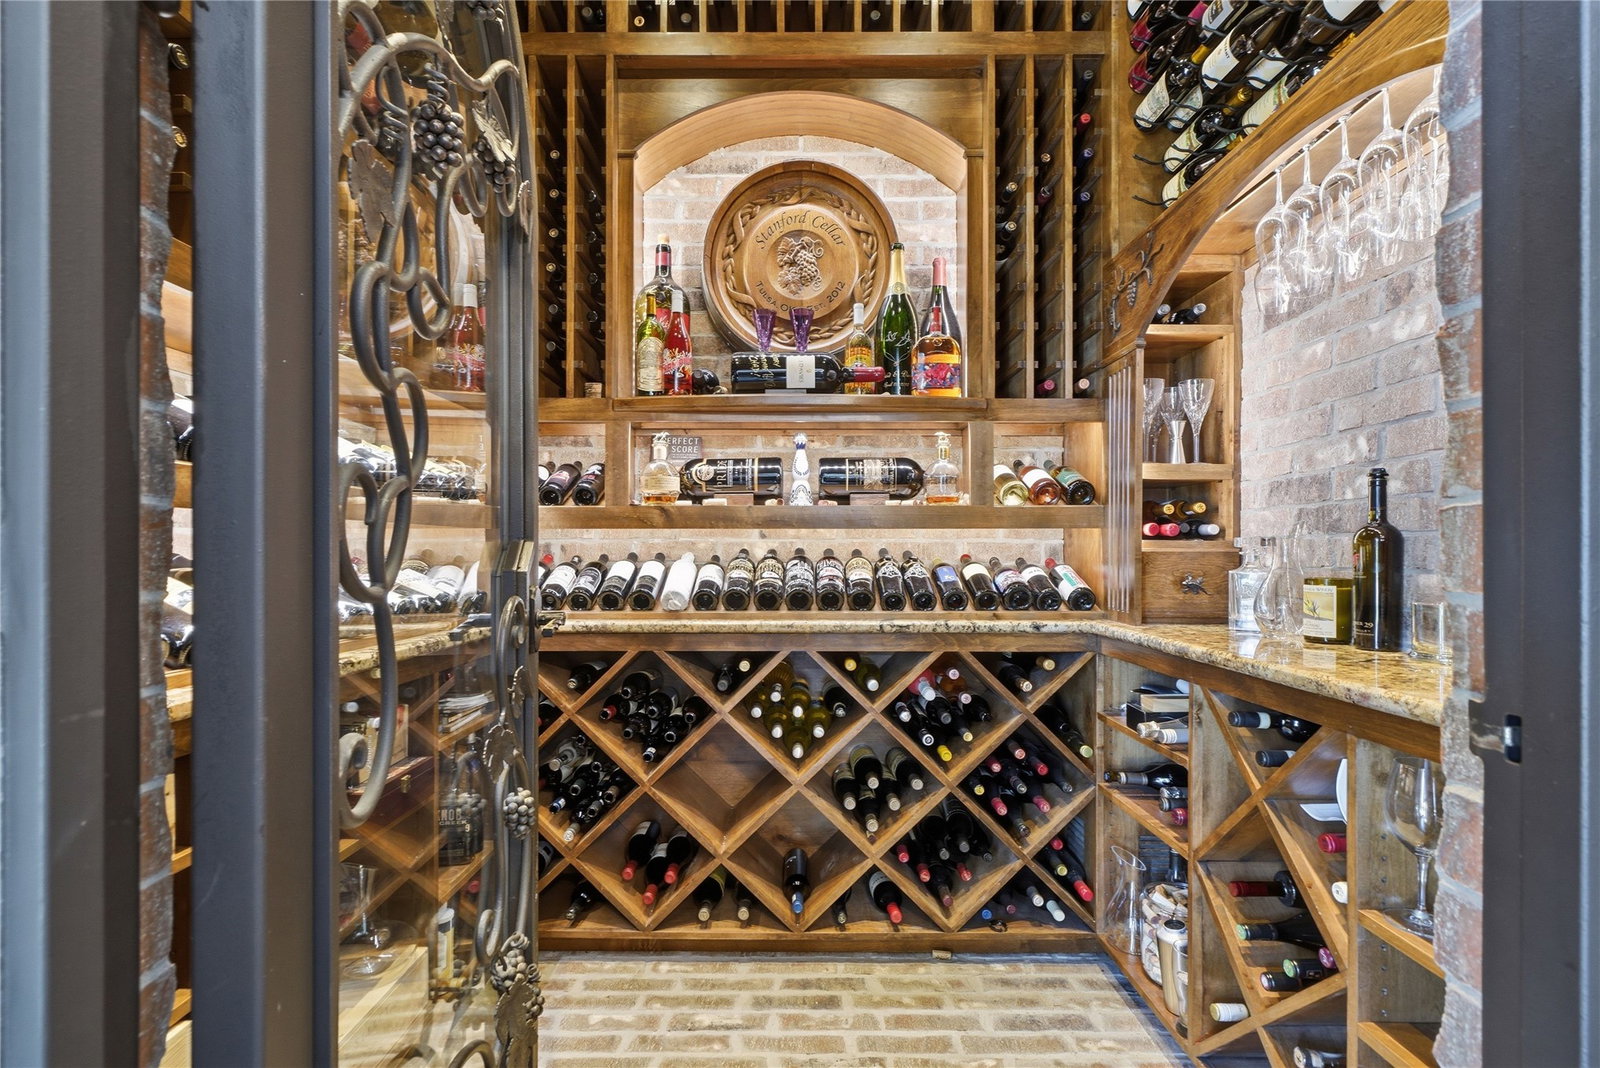
Quality and custom designed Midtown home near Tulsa Tennis Club! Located on a large, corner lot, featuring circular driveway, side-entry three car garage, fully fenced side yard with private, covered patio off kitchen. NEW, CLASS 4 SHINGLE ROOF JULY 2026. The open floor plan of this home offers 5 bedrooms, 5 full baths, 3 living areas, front and back staircases, dedicated office/study, separate laundry room with access to primary closet, and mudroom with wet-bar, storage, and access to pool. First floor primary suite and second guest bedroom suite. Game room on second floor with bar/beverage refrigerator. Large custom storage closets throughout. The recently remodeled first floor includes formal living with fireplace, vaulted and open living and dining areas, fully repainted interior, and a top-of-the-line, refrigerated, walk-in wine cellar that holds 800+ bottles. The stunning and spacious chef's kitchen is centered around large, granite island and bordered by floor-to-ceiling custom cabinetry. New 6-burner gas range, plus double ovens, warming drawer, farm house sink, ice maker, and oversized built-in refrigerator. Many design amenities throughout to include hand-scraped oak wood floors, custom molding, millwork, and trim detailing, solid wood doors, oversized wood-clad windows, high-end granite, and stacked stone rock fireplace. Custom light fixtures, window treatments, and hardware throughout. Private backyard with covered patio and outdoor kitchen. Newer pool and hot tub, plus green space beyond pool.
Additional Information
- Style
- Other
- Foundation
- Slab
- Construction
- Brick, Stone, Wood Frame
- Floors
- Carpet, Wood
- Exterior Features
- Concrete Driveway, Sprinkler/Irrigation, Landscaping, Lighting, Outdoor Grill, Rain Gutters
- Interior Features
- Attic, Central Vacuum, Granite Counters, High Ceilings, High Speed Internet, Intercom, Cable TV, Vaulted Ceiling(s), Wired for Data, Ceiling Fan(s), Electric Oven Connection, Gas Range Connection, Programmable Thermostat
- Appliances
- Convection Oven, Double Oven, Dishwasher, Disposal, Ice Maker, Microwave, Oven, Range, Refrigerator, Stove, Water Heater, Wine Refrigerator, Plumbed For Ice Maker
- Fireplaces
- 2
- Pool Description
- Gunite, In Ground
- Garage Spaces
- 3
- Elementary School
- Lanier
- High School
- Edison
- Heating
- Central, Gas, Multiple Heating Units, Zoned
- Cooling
- Central Air, 3+ Units, Zoned
Mortgage Calculator
Listing courtesy of McGraw, REALTORS.
The data relating to real estate for sale on this web site comes in part from the Internet Data exchange (“IDX”) program of Greater Tulsa Association of Realtors. IDX information is provided exclusively for consumers' personal, non-commercial use and may not be used for any purpose other than to identify prospective properties consumers may be interested in purchasing. Information deemed reliable but not guaranteed. Copyright© 2026 Greater Tulsa Association of Realtors. All Rights Reserved. Last Updated: .