5312 E 126th Place S, Bixby, OK 74008
- $789,000
- 4
- BD
- 4
- BA
- 3,800
- SqFt




- List Price
- $789,000
- Price Change
- ▼ $6,000 1787099866
- Status
- ACTIVE
- MLS#
- 2628949
- Bedrooms
- 4
- Full-baths
- 3
- Half-baths
- 1
- Sq. Ft
- 3,800
- Acres
- 0.18
- Year Built
- 2023
- Subdivision
- The Estates At The River V
Property Description
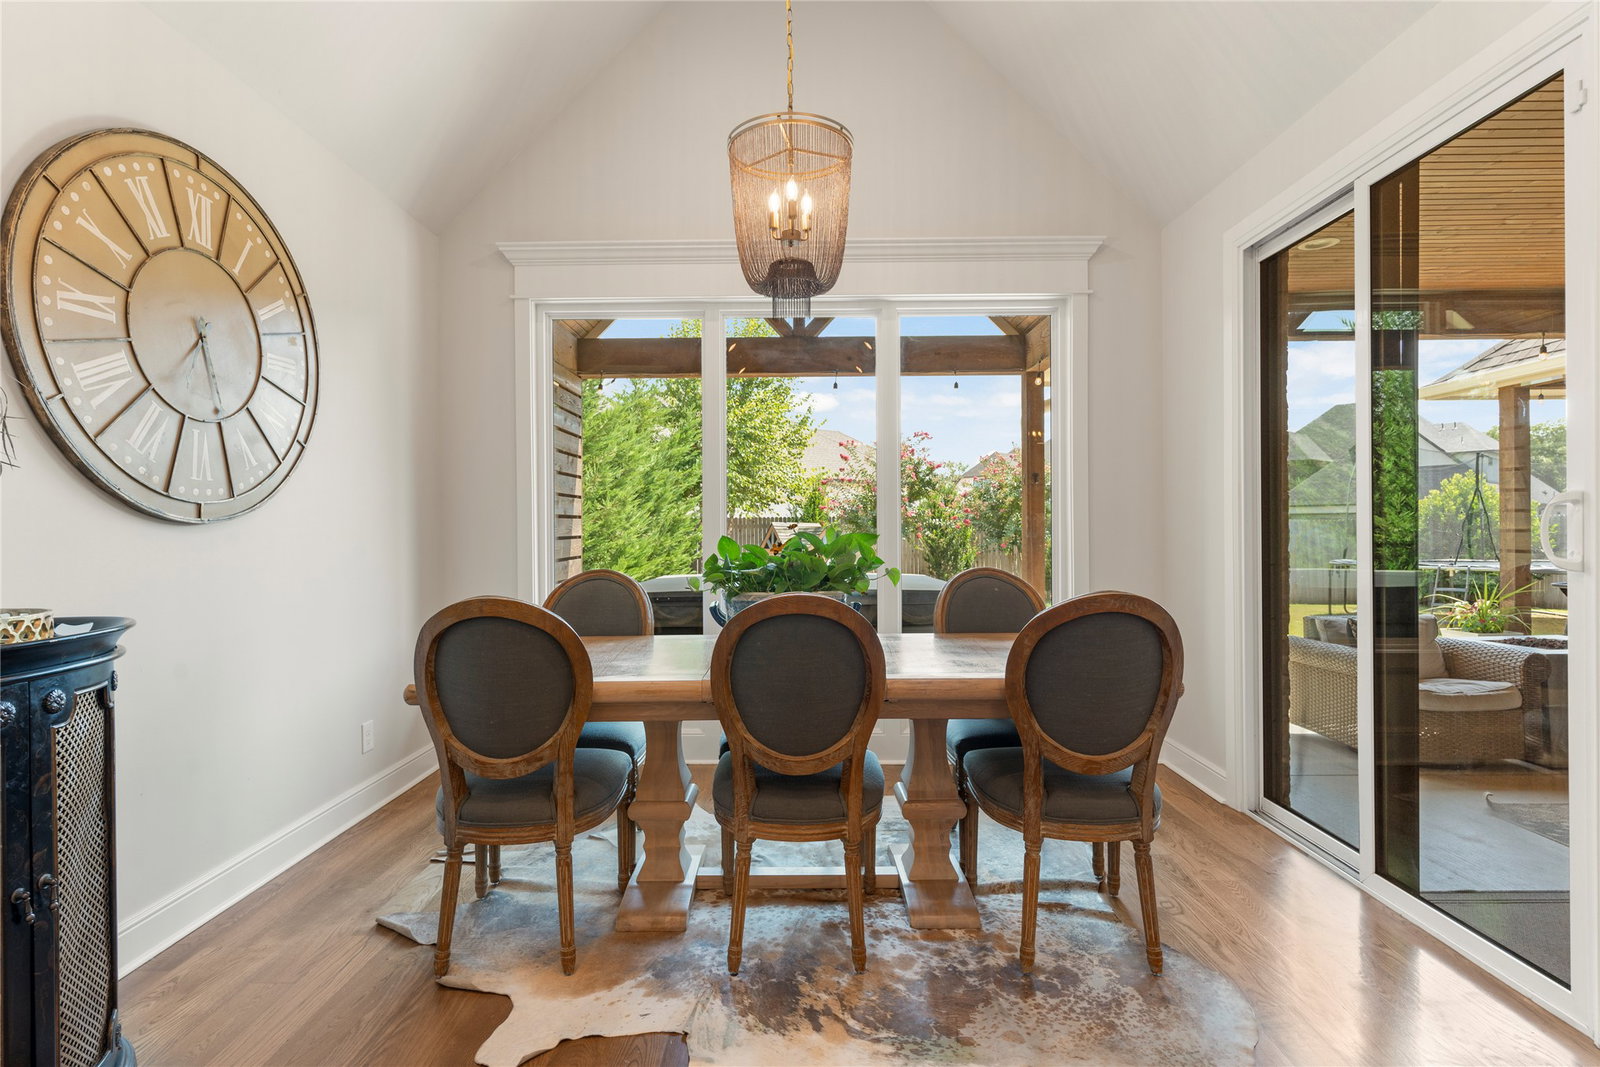
Welcome home to this stunning custom residence where timeless craftsmanship meets modern luxury. From the moment you arrive, you'll be captivated by the beautiful full brick and stucco exterior, mature trees, and inviting covered front porch. Step inside to discover soaring ceilings, rich architectural beams, and an open-concept design filled with natural light. The impressive vaulted kitchen is the heart of the home, featuring stainless steel appliances, marble and quartz countertops, abundant cabinetry, and exceptional space for entertaining and everyday living. The spacious living area is anchored by a striking cast stone fireplace, creating a warm and elegant gathering space. Thoughtful custom finishes can be found throughout, blending style, comfort, and functionality. Built with energy efficiency in mind, this home includes spray foam insulation for year-round comfort and lower utility costs. Outdoors, enjoy relaxing or entertaining on the expansive covered back porch overlooking the beautifully landscaped yard with mature trees. Offering exceptional quality, curb appeal, and attention to detail, this custom home is a rare opportunity to enjoy luxury living in a beautiful setting. Schedule your private showing today!
Additional Information
- Hoa
- Yes
- Hoa Fee Frequency
- Annually
- Stories
- 2
- Foundation
- Slab
- Construction
- HardiPlank Type, Wood Frame
- Floors
- Carpet, Tile, Wood
- Exterior Features
- Sprinkler/Irrigation, Lighting, Rain Gutters
- Interior Features
- High Ceilings, High Speed Internet, Quartz Counters, Stone Counters, Vaulted Ceiling(s), Ceiling Fan(s), Electric Oven Connection, Gas Range Connection, Programmable Thermostat
- Appliances
- Cooktop, Double Oven, Dishwasher, Disposal, Gas Water Heater, Microwave, Oven, Range
- Amenities
- Gated, Pool, Trail(s)
- Fireplaces
- 1
- Pool Description
- None
- Garage Spaces
- 3
- Elementary School
- North
- High School
- Bixby
- Heating
- Central, Gas, Multiple Heating Units
- Cooling
- Central Air, 2 Units
Mortgage Calculator
Listing courtesy of Generations Realty, LLC.
The data relating to real estate for sale on this web site comes in part from the Internet Data exchange (“IDX”) program of Greater Tulsa Association of Realtors. IDX information is provided exclusively for consumers' personal, non-commercial use and may not be used for any purpose other than to identify prospective properties consumers may be interested in purchasing. Information deemed reliable but not guaranteed. Copyright© 2026 Greater Tulsa Association of Realtors. All Rights Reserved. Last Updated: .