4031 W Roanoke Place, Broken Arrow, OK 74011
- $540,000
- 5
- BD
- 4
- BA
- 3,600
- SqFt




- Sold Price
- $540,000
- List Price
- $539,900
- Closing Date
- Aug 14, 2026
- Status
- CLOSED
- MLS#
- 2625941
- Bedrooms
- 5
- Full-baths
- 3
- Half-baths
- 1
- Sq. Ft
- 3,600
- Acres
- 0.20
- Year Built
- 2006
- Subdivision
- The Estates Of Birchwood
Property Description
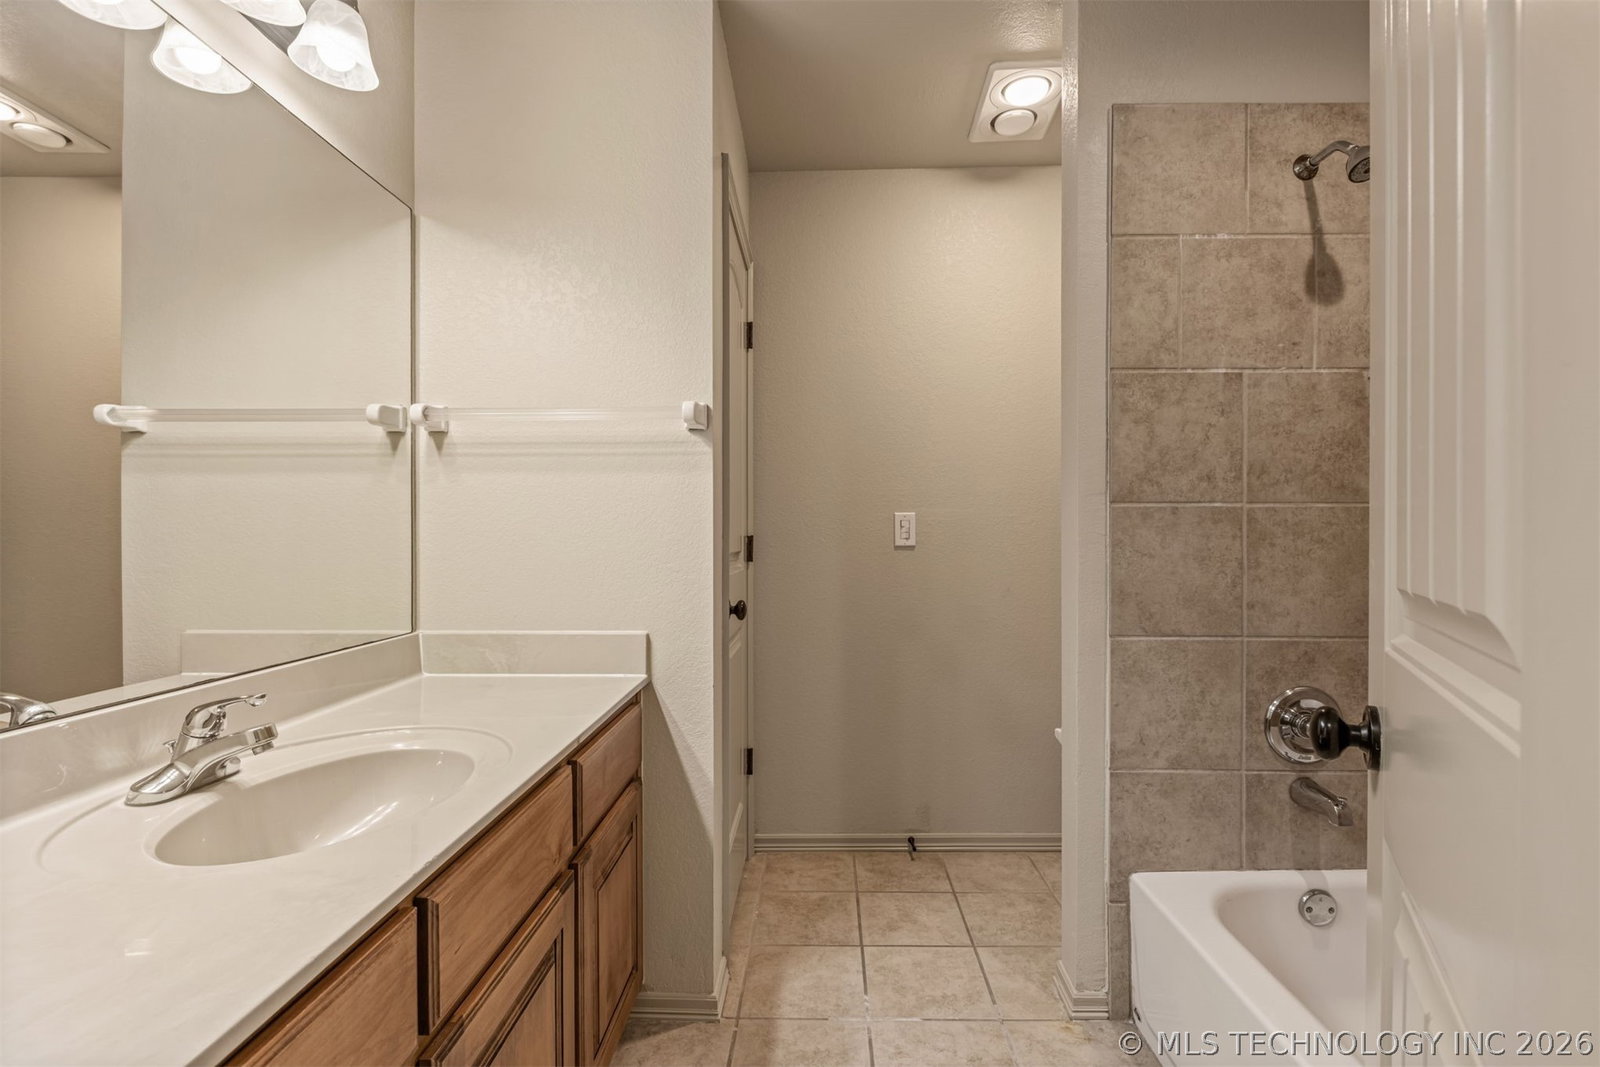
Exceptional 5-bedroom, 3.5-bath, two-story family home with a beautiful diving pool and 3-car garage in a mature, family friendly neighborhood featuring a community pool, pond, and scenic walking trails. This pristine brick and stone home offers outstanding curb appeal with professional landscaping, a sprinkler system, new roof, new interior & exterior paint, new lighting, new carpet, and beautiful solid hardwood floors. Designed with families in mind, the functional floor plan includes a dedicated home office or formal living room, elegant formal dining room, a spacious kitchen with abundant cabinetry and a large breakfast nook that opens to the inviting family room with a gas log fireplace. Expansive windows overlook the fabulous gunite diving pool and beautifully landscaped backyard, where mature trees provide exceptional privacy. Full vinyl privacy fencing with gates on both sides and the expansive covered patio with composite deck extension completes this incredible outdoor retreat! The first-floor primary suite features a spa-inspired bath with separate his-and-her walk-in closets, dual vanities, jetted tub and walk-in shower. Upstairs you'll find a spacious central game room with huge walk-in closet, four generously sized bedrooms, all with walk-in closets, two full baths, and additional storage closets. This home has incredible storage throughout! Move-in ready and meticulously maintained, this home offers the perfect combination of comfort, space, privacy, and neighborhood amenities. Don't miss this rare opportunity!
Additional Information
- Hoa
- Yes
- Hoa Fee Frequency
- Annually
- Style
- French Provincial
- Stories
- 2
- Foundation
- Slab
- Construction
- Brick, HardiPlank Type, Stone, Wood Frame
- Floors
- Carpet, Tile, Wood
- Exterior Features
- Concrete Driveway, Sprinkler/Irrigation, Landscaping, Lighting, Rain Gutters
- Interior Features
- Granite Counters, High Ceilings, High Speed Internet, Pullman Bath, Cable TV, Wired for Data, Ceiling Fan(s), Electric Oven Connection, Gas Range Connection, Programmable Thermostat
- Appliances
- Built-In Oven, Cooktop, Dishwasher, Disposal, Gas Water Heater, Oven, Range, Plumbed For Ice Maker
- Amenities
- Clubhouse, Park, Pool, Trail(s)
- Fireplaces
- 1
- Pool Description
- Gunite, In Ground
- Garage Spaces
- 3
- Elementary School
- Wolf Creek
- Middle School
- Oliver
- High School
- Broken Arrow
- Heating
- Central, Gas, Multiple Heating Units, Zoned
- Cooling
- Central Air, 2 Units, Zoned
Mortgage Calculator
Listing courtesy of Chinowth & Cohen. Selling Office: Chinowth & Cohen.
The data relating to real estate for sale on this web site comes in part from the Internet Data exchange (“IDX”) program of Greater Tulsa Association of Realtors. IDX information is provided exclusively for consumers' personal, non-commercial use and may not be used for any purpose other than to identify prospective properties consumers may be interested in purchasing. Information deemed reliable but not guaranteed. Copyright© 2026 Greater Tulsa Association of Realtors. All Rights Reserved. Last Updated: .