2507 E 17th Place, Tulsa, OK 74104
- $589,000
- 3
- BD
- 2
- BA
- 2,075
- SqFt




- List Price
- $589,000
- Price Change
- ▼ $10,000 1790303254
- Status
- ACTIVE
- MLS#
- 2629629
- Bedrooms
- 3
- Full-baths
- 2
- Sq. Ft
- 2,075
- Acres
- 0.19
- Year Built
- 1939
- Subdivision
- Lewiston Gardens Ii Addn Resub
Property Description
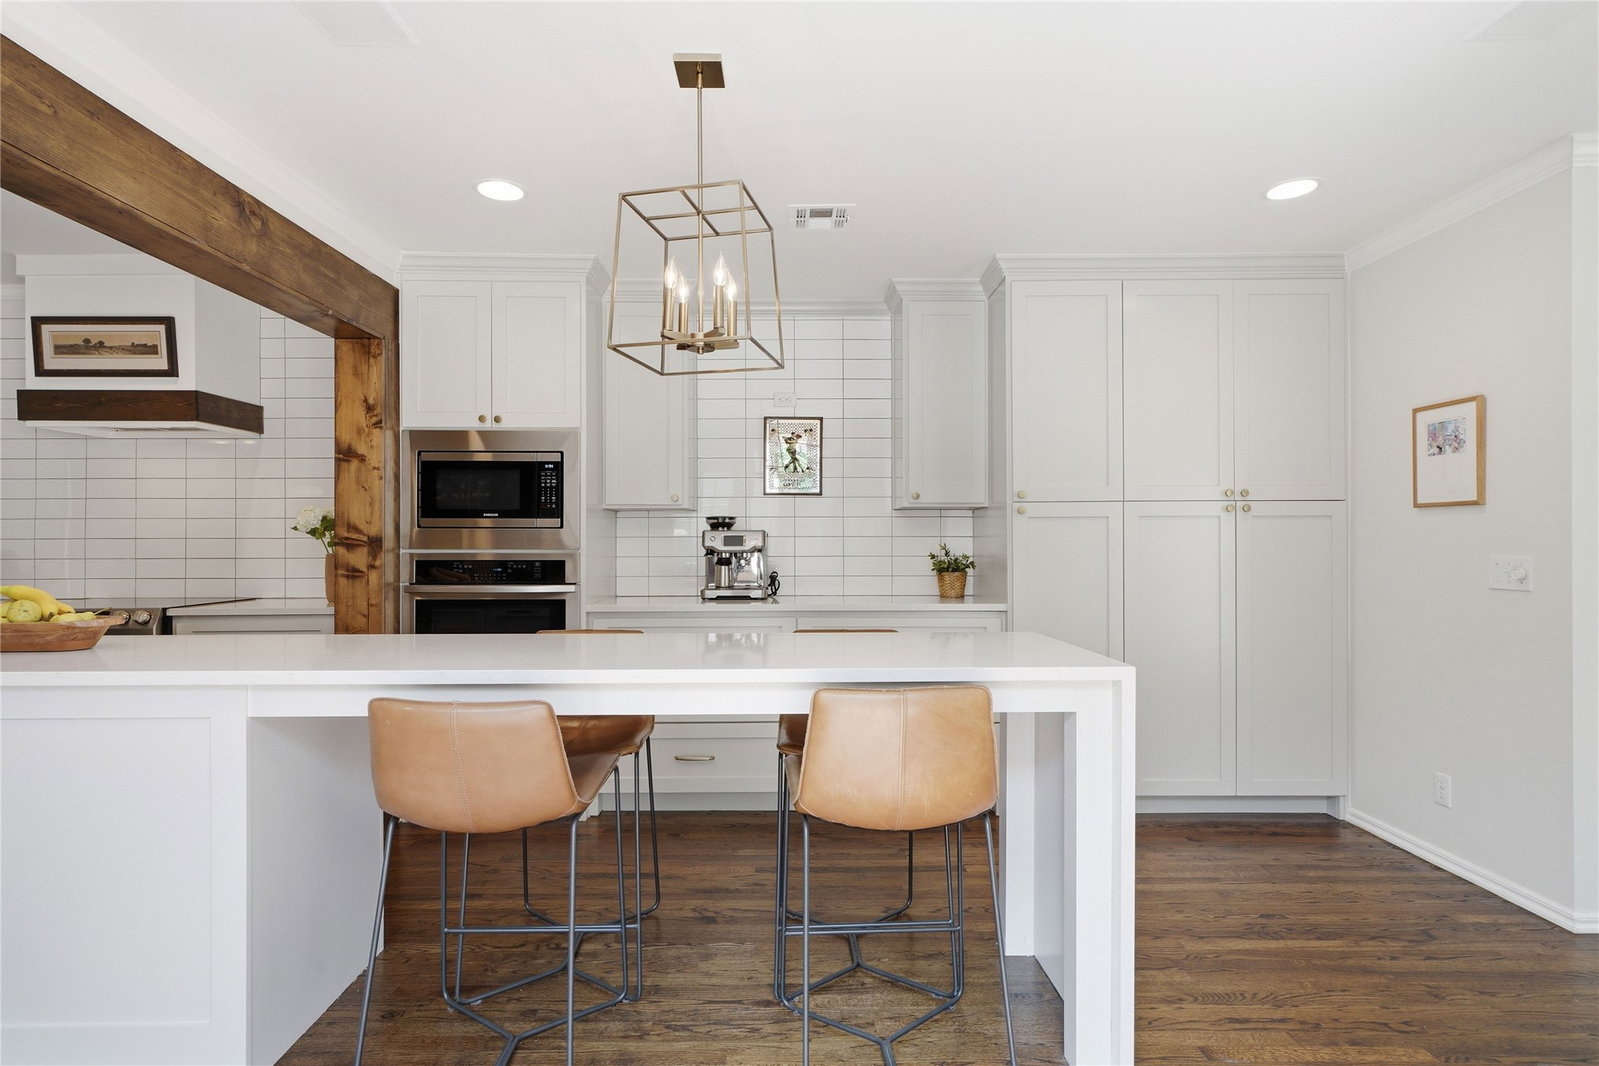
Beautifully renovated and meticulously maintained home in Lewiston Gardens! Offering a rare combination of limited, exterior upkeep for 'lock and leave' living, new design functionality and amenities, 2-car garage capacity plus room for storage, as well as the preferred charm and details found in a 1940's cottage. This split bedroom floor plan features 3 bedrooms and 2 full baths, and separate laundry space all on one-level. Spacious primary suite includes separate, walk-in closets, and private bathroom with dual sinks and soaking tub. Stunning, expanded kitchen with center island, quartz countertops, an abundance of cabinetry storage, and double ovens. Reconfigured interior laundry room with new tankless hot water heater, plus hot water recirculation system, new shelving and flooring. 2-car garage parking, with 1-car attached, plus detached garage/24x20 shop (Morton Building). Detached shop accessible via separate driveway off Atlanta Ave, includes electric gate, offers flex space for parking, storage, workshop, home office, or could be converted to additional living quarters. Attached garage recently improved with epoxy flooring and walk-in storm shelter. Hardwood flooring throughout. New interior paint and lighting. French doors in dining room lead to private, backyard retreat with completely rebuilt and stained pergola and bistro lights. Large overhead attic space.
Additional Information
- Stories
- 1
- Foundation
- Crawlspace
- Construction
- Brick, Wood Frame
- Floors
- Carpet, Hardwood, Tile
- Exterior Features
- Sprinkler/Irrigation, Landscaping, Lighting, Rain Gutters
- Interior Features
- High Speed Internet, Other, Quartz Counters, Stone Counters, Cable TV, Wired for Data, Electric Oven Connection, Electric Range Connection, Programmable Thermostat
- Appliances
- Dishwasher, Disposal, Gas Water Heater, Microwave, Oven, Range, Stove, Plumbed For Ice Maker
- Fireplaces
- 1
- Pool Description
- None
- Garage Spaces
- 3
- Elementary School
- Lanier
- High School
- Edison
- Heating
- Central, Gas, Multiple Heating Units
- Cooling
- Central Air, 2 Units
Mortgage Calculator
Listing courtesy of McGraw, REALTORS.
The data relating to real estate for sale on this web site comes in part from the Internet Data exchange (“IDX”) program of Greater Tulsa Association of Realtors. IDX information is provided exclusively for consumers' personal, non-commercial use and may not be used for any purpose other than to identify prospective properties consumers may be interested in purchasing. Information deemed reliable but not guaranteed. Copyright© 2026 Greater Tulsa Association of Realtors. All Rights Reserved. Last Updated: .