17831 S 46th East Avenue, Bixby, OK 74008
- $555,000
- 3
- BD
- 3
- BA
- 2,754
- SqFt




- Sold Price
- $555,000
- List Price
- $558,000
- Closing Date
- Sep 19, 2025
- Status
- CLOSED
- MLS#
- 2523895
- Bedrooms
- 3
- Full-baths
- 2
- Half-baths
- 1
- Sq. Ft
- 2,754
- Acres
- 0.52
- Year Built
- 2022
- Subdivision
- Magnolia Heights
Property Description
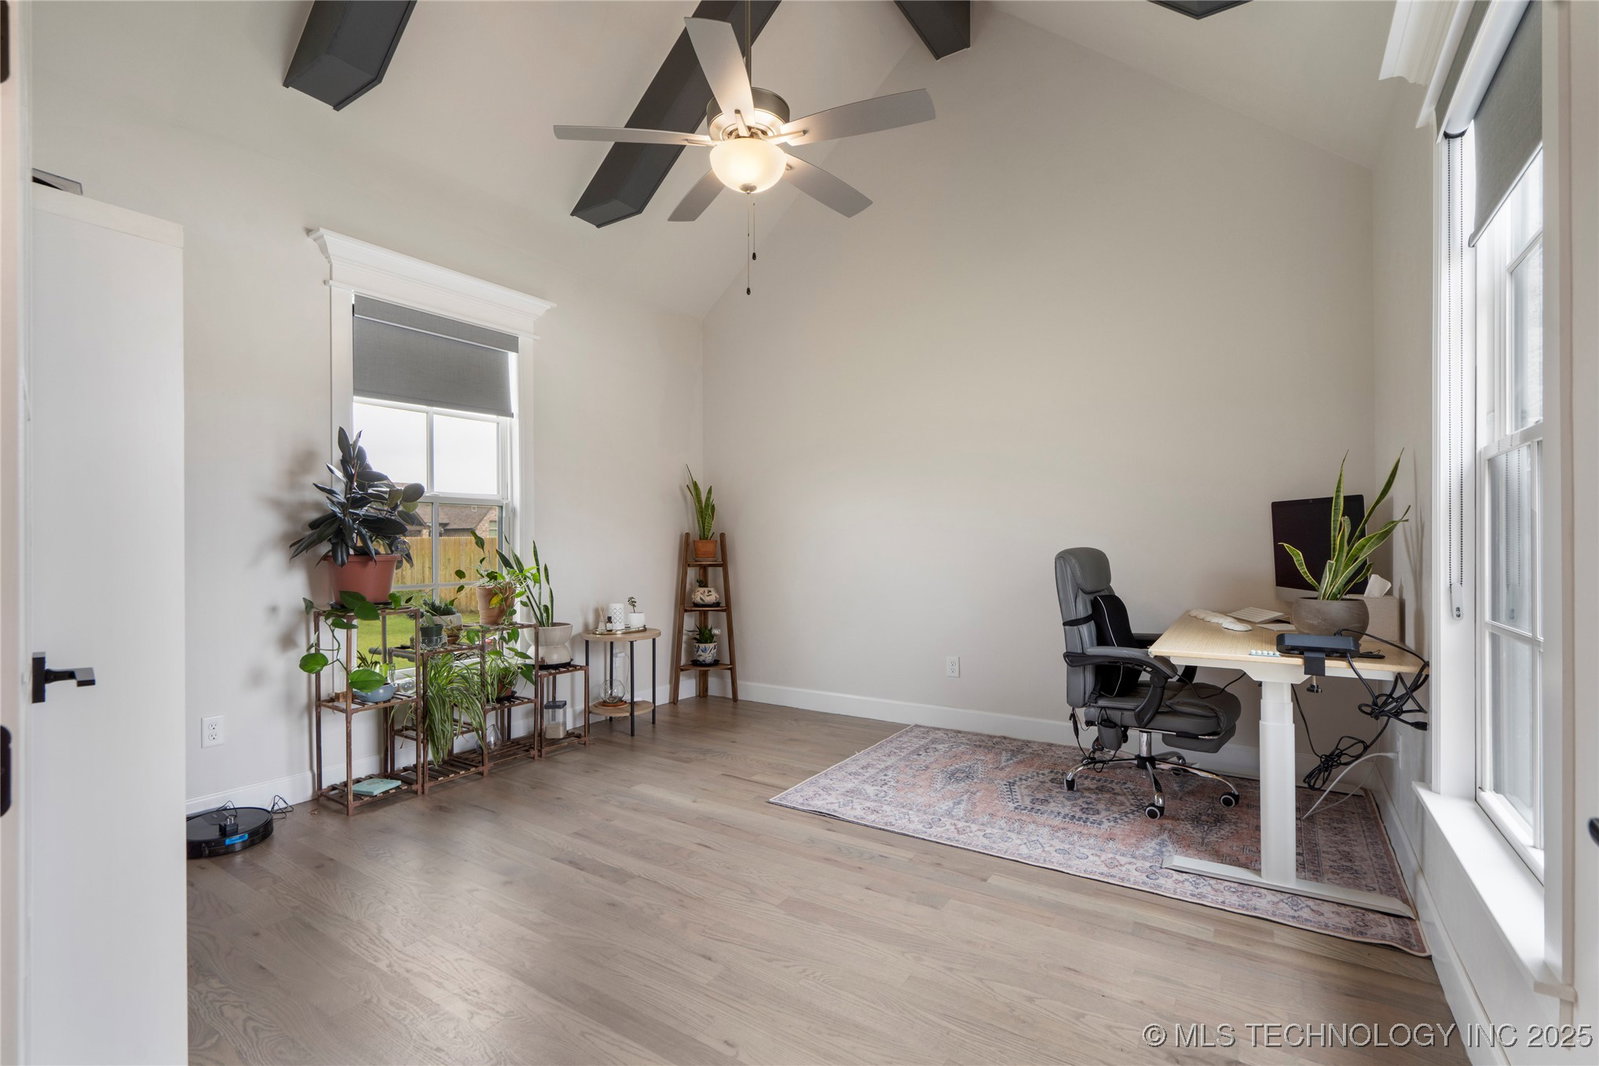
*** Price Improvement- take advantage of the opportunity to own this beautiful home at a newly adjusted price!***Welcome to this meticulously maintained gem in the highly desirable Magnolia Heights neighborhood of Bixby. Situated on a spacious lot of over half an acre, this newer construction home offers the perfect blend of comfort, style, and function. Featuring three generously sized bedrooms, 2.5 bathrooms, and a dedicated home office, this property is ideal for everyone, including remote professionals or anyone seeking extra space. Inside, you’ll find high-end finishes throughout, including a beautiful kitchen, stunning stone fireplace, custom built-in bookshelves, and an elegant wet bar complete with a wine fridge—perfect for entertaining. The home’s open layout and upgraded living spaces flow seamlessly, offering warmth, sophistication, and convenience at every turn. Step outside to enjoy the fully fenced backyard, where gardens, fruit trees, and fresh vegetables create a serene and private oasis. This home has been lovingly cared for and is truly move-in ready—spotless, stylish, and maintenance-free. Don’t miss your opportunity to own this rare find in one of Bixby’s premier neighborhoods!
Additional Information
- Hoa
- Yes
- Hoa Fee Frequency
- Annually
- Style
- Other
- Stories
- 1
- Foundation
- Slab
- Construction
- Brick, Stone, Wood Frame
- Floors
- Carpet, Tile, Wood
- Exterior Features
- Concrete Driveway, Sprinkler/Irrigation, Landscaping, Lighting, Rain Gutters
- Interior Features
- Wet Bar, High Ceilings, Other, Quartz Counters, Stone Counters, Cable TV, Vaulted Ceiling(s), Ceiling Fan(s), Electric Oven Connection, Programmable Thermostat
- Appliances
- Built-In Oven, Cooktop, Dishwasher, Disposal, Gas Water Heater, Microwave, Oven, Range, Wine Refrigerator
- Amenities
- Other, Trail(s)
- Fireplaces
- 1
- Pool Description
- None
- Garage Spaces
- 3
- Elementary School
- West
- Middle School
- Bixby
- High School
- Bixby
- Heating
- Central, Gas
- Cooling
- Central Air
Mortgage Calculator
Listing courtesy of McGraw, REALTORS. Selling Office: Erin Catron & Company, LLC.
The data relating to real estate for sale on this web site comes in part from the Internet Data exchange (“IDX”) program of Greater Tulsa Association of Realtors. IDX information is provided exclusively for consumers' personal, non-commercial use and may not be used for any purpose other than to identify prospective properties consumers may be interested in purchasing. Information deemed reliable but not guaranteed. Copyright© 2026 Greater Tulsa Association of Realtors. All Rights Reserved. Last Updated: .